
CLEAN LINES, NATURAL LIGHT AND CONNECTION WITH THE OUTSIDE
In this project for the renovation and expansion work in the common areas of the house, keeping the bedrooms and bathrooms in their original state.
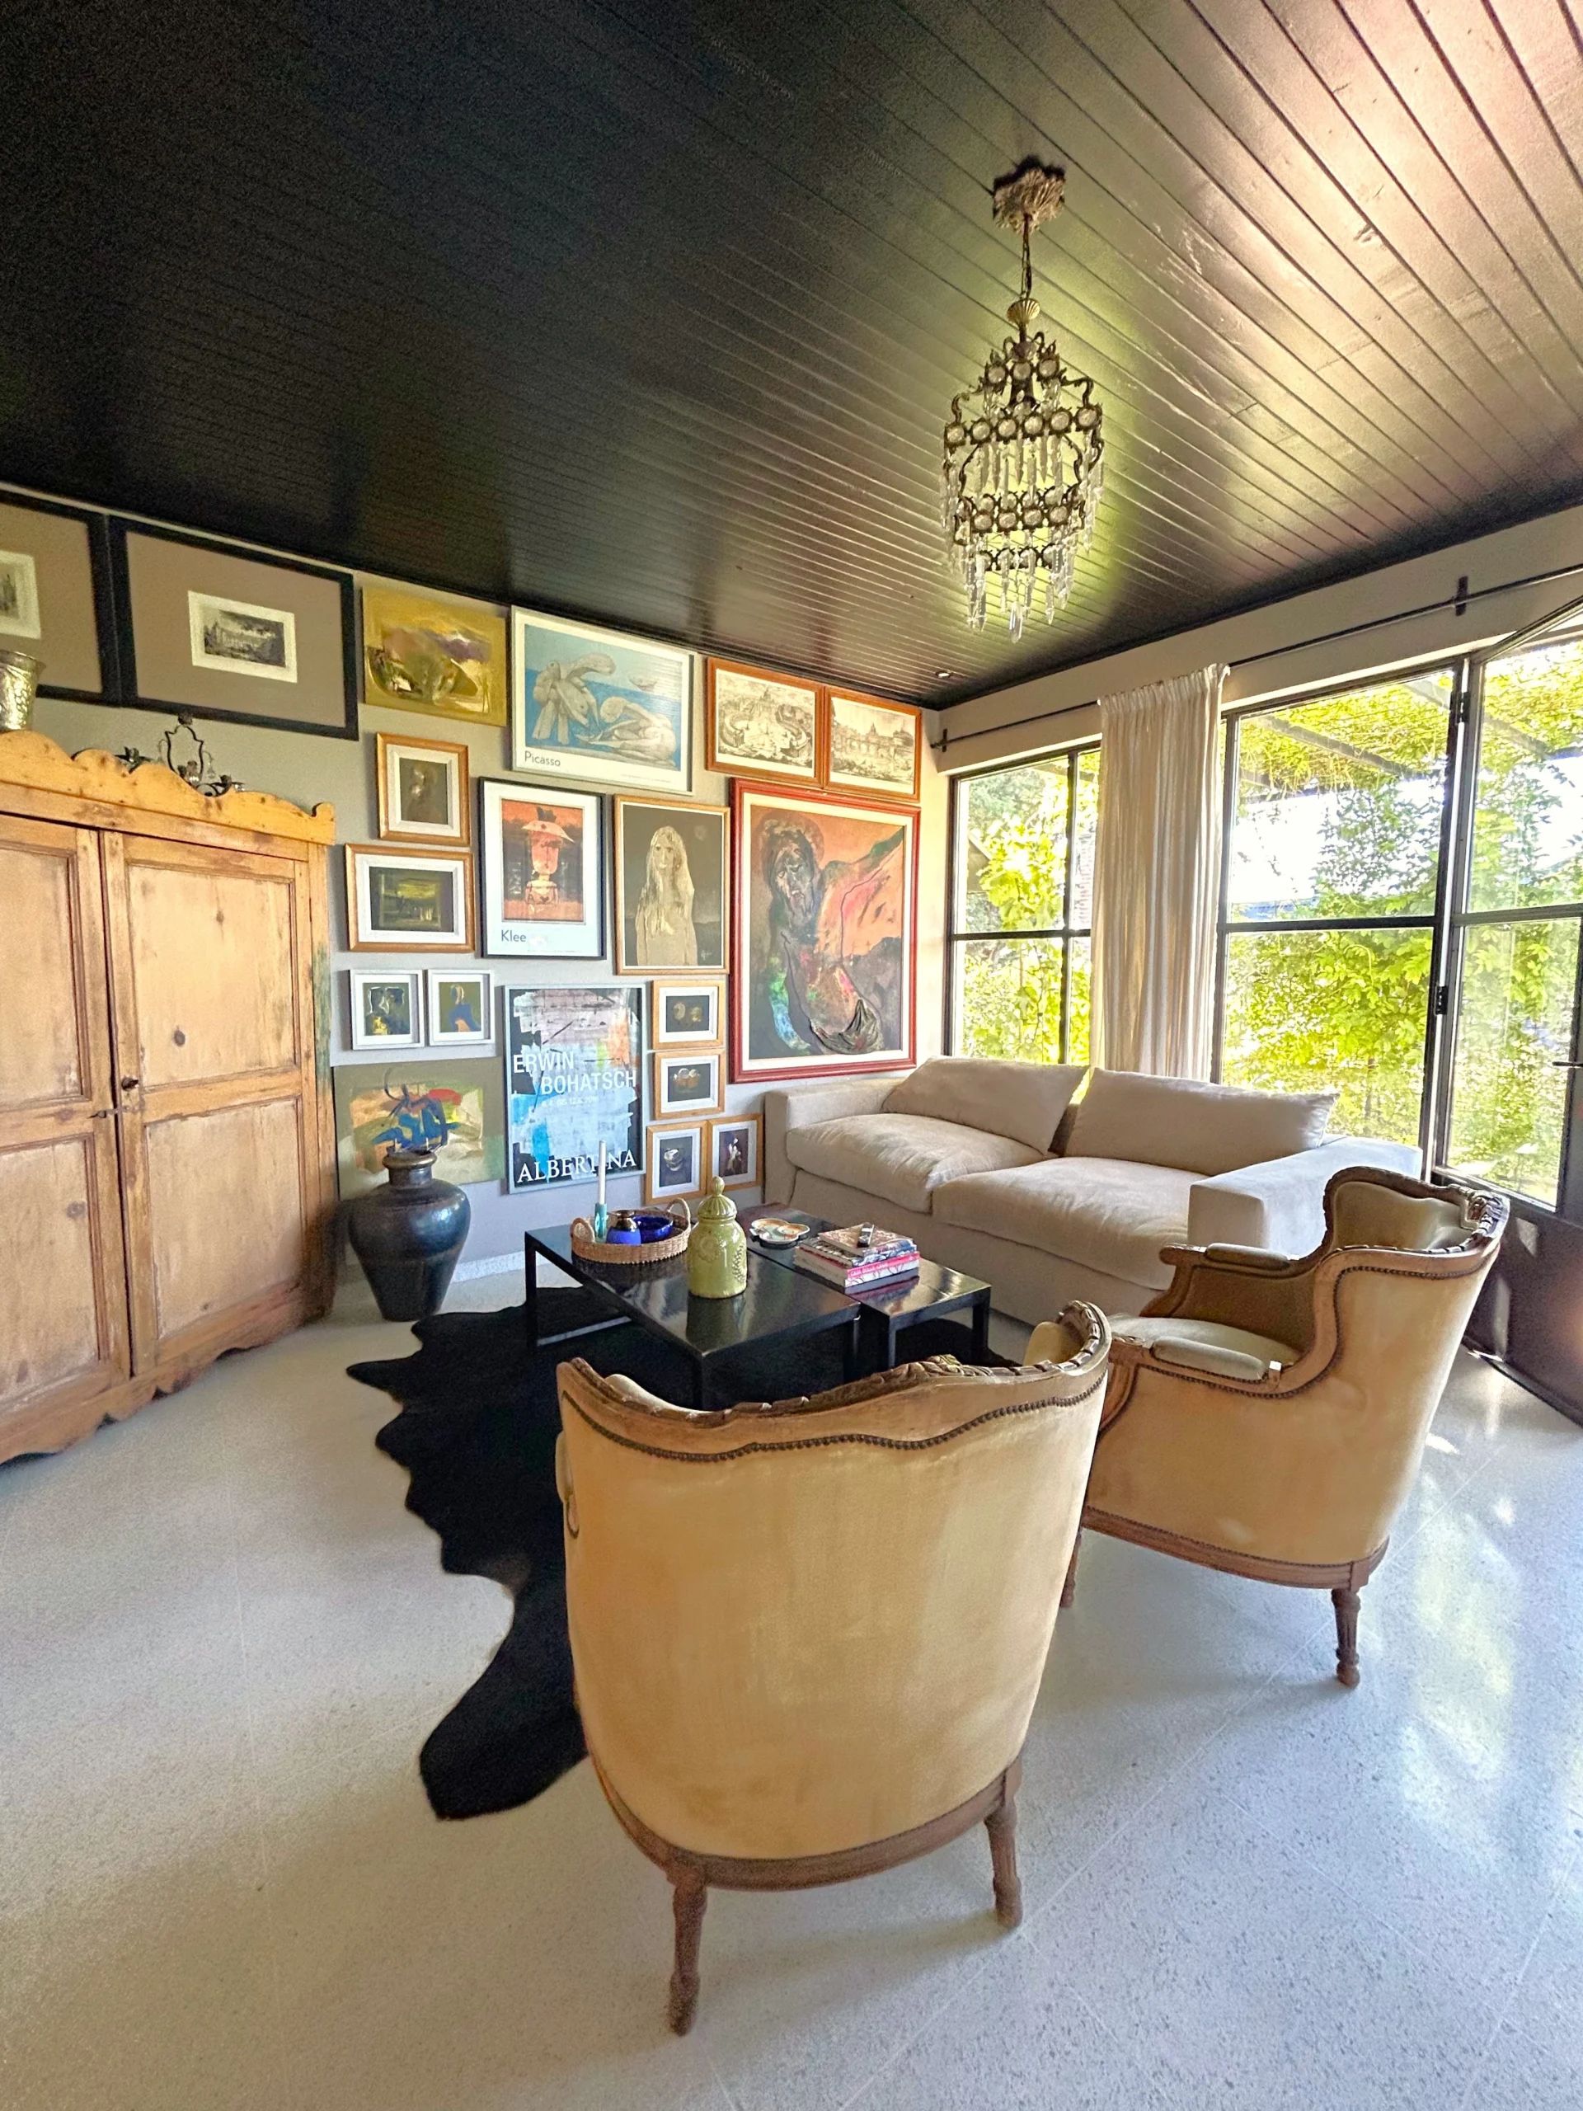
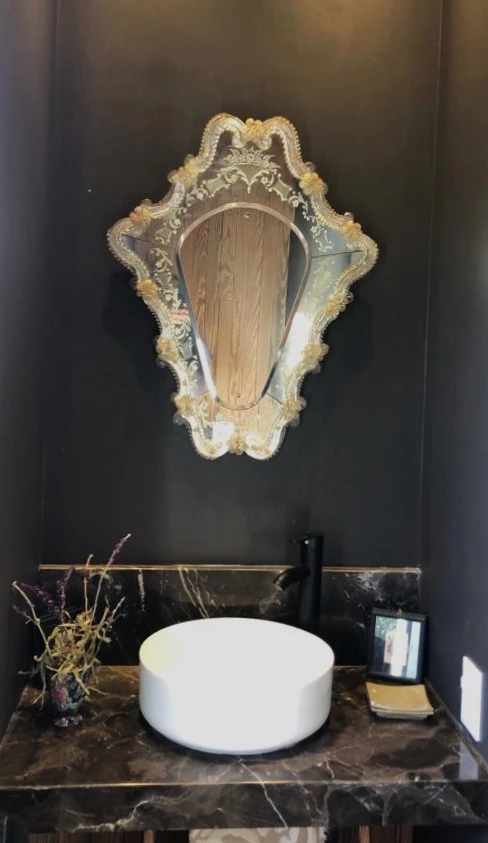
We designed a large volume in the front to hold the salon and the toilette. The space stands out for its breadth and height, with large windows of iron spread that fill the atmosphere of natural light. In its interior, we reuse the furniture from your old house to create different sectors within the same space, bringing warmth and personality.
On the upper floor we design a new environment in common use. It is accessed from the garden by a side staircase that leads to the terrace, where we design a living outside designed to enjoy the views on a sunny day. This loft was conceived as a space versatile: ideal for hosting your children or friends during the holidays, and also as a workshop, sewing and crafts. It is a welcoming place, full of charm and with an incredible view.
The kitchen was within the original structure of the housing, retaining only the cover of the old roof. All its interior is completely new. Next to it, a to be more intimate, connected by iron gates that allow you to integrate or separate it according to the needs of the moment. To the outside, another door window iron dealt connects us with the green of the garden and brings an atmosphere of a winter garden. Its west orientation makes this space in a corner, very bright and sunny in the afternoons.
The interior design was in charge of Analia of Galvagni, decorator and friend. Your personal seal can be seen in every corner of the house.
We designed a large volume in the front to hold the salon and the toilette. The space stands out for its breadth and height, with large windows of iron spread that fill the atmosphere of natural light. In its interior, we reuse the furniture from your old house to create different sectors within the same space, bringing warmth and personality.
On the upper floor we design a new environment in common use. It is accessed from the garden by a side staircase that leads to the terrace, where we design a living outside designed to enjoy the views on a sunny day. This loft was conceived as a space versatile: ideal for hosting your children or friends during the holidays, and also as a workshop, sewing and crafts. It is a welcoming place, full of charm and with an incredible view.
The kitchen was within the original structure of the housing, retaining only the cover of the old roof. All its interior is completely new. Next to it, a to be more intimate, connected by iron gates that allow you to integrate or separate it according to the needs of the moment. To the outside, another door window iron dealt connects us with the green of the garden and brings an atmosphere of a winter garden. Its west orientation makes this space in a corner, very bright and sunny in the afternoons.
The interior design was in charge of Analia of Galvagni, decorator and friend. Your personal seal can be seen in every corner of the house.