
WHEN YOU DESIGN YOUR HOME...
I designed this house in 2014 for my family, starting from the premise that we all love to receive guests and to meet with friends.
To do this, it was essential to create different spaces that were comfortable and spacious, but at the same time sufficiently independent to allow multiple simultaneous meetings.
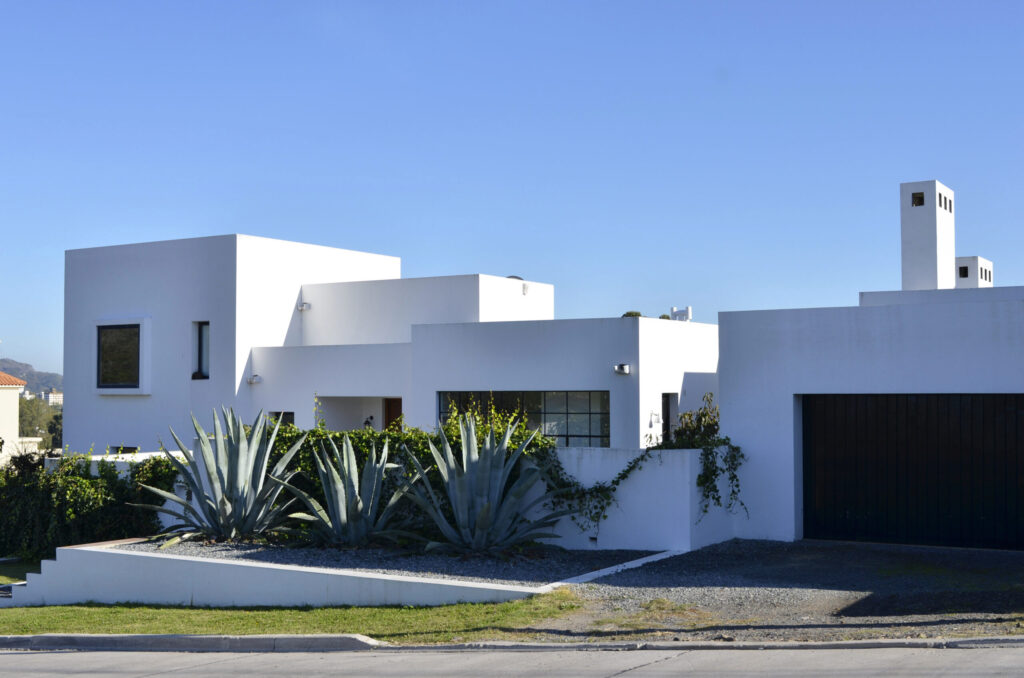
In the design, I took elements of the architecture, contemporary mexican and I adapted it to my project. The house is built in a plant elongated, with volumes righteous that are interspersed, creating dynamism and movement.
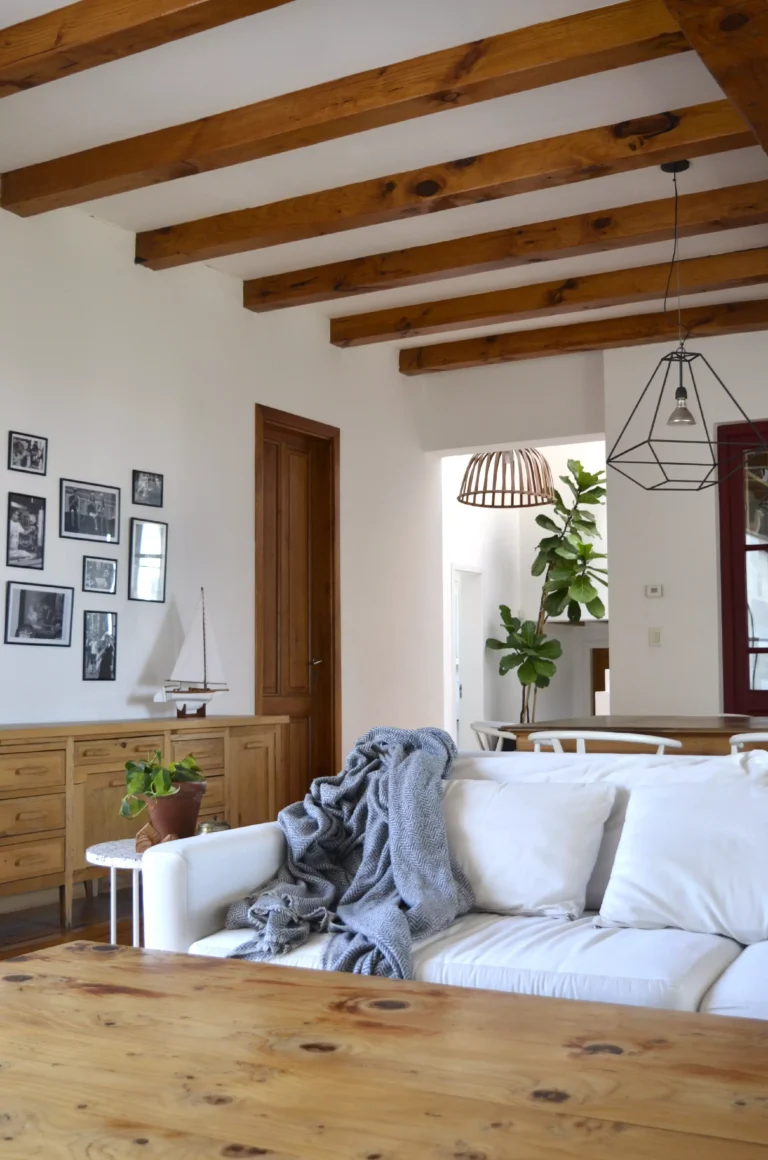
Public and private spaces are clearly distinguished and connected through the entrance hall and the playroom.
The site presents a slope to one side, and the project is tailored to this slope, creating different levels in the interior of the home.
On the side of the house, in the highest part of the terrain, design my study of architecture, being built visually to the project, but separated from the house by the garage to give you independence.
On the front, a wall of different heights provides privacy and allows you to optimize the use of the land, giving rise to a patio access and internal gardens.
To do this, it was essential to create different spaces that were comfortable and spacious, but at the same time sufficiently independent to allow multiple simultaneous meetings.
In the design, I took elements of the architecture, contemporary mexican and I adapted it to my project. The house is built in a plant elongated, with volumes righteous that are interspersed, creating dynamism and movement.
Public and private spaces are clearly distinguished and connected through the entrance hall and the playroom.
The site presents a slope to one side, and the project is tailored to this slope, creating different levels in the interior of the home.
On the side of the house, in the highest part of the terrain, design my study of architecture, being built visually to the project, but separated from the house by the garage to give you independence.
On the front, a wall of different heights provides privacy and allows you to optimize the use of the land, giving rise to a patio access and internal gardens.






study


