Design that connects the bar with its origin
In 2018, the owners of the brewery Tandilia I was in charge of the expansion and reform of the factory and bar, located in the Belgrano street. For his design, I chose an industrial style, because it fits perfectly with the style of a brewery.
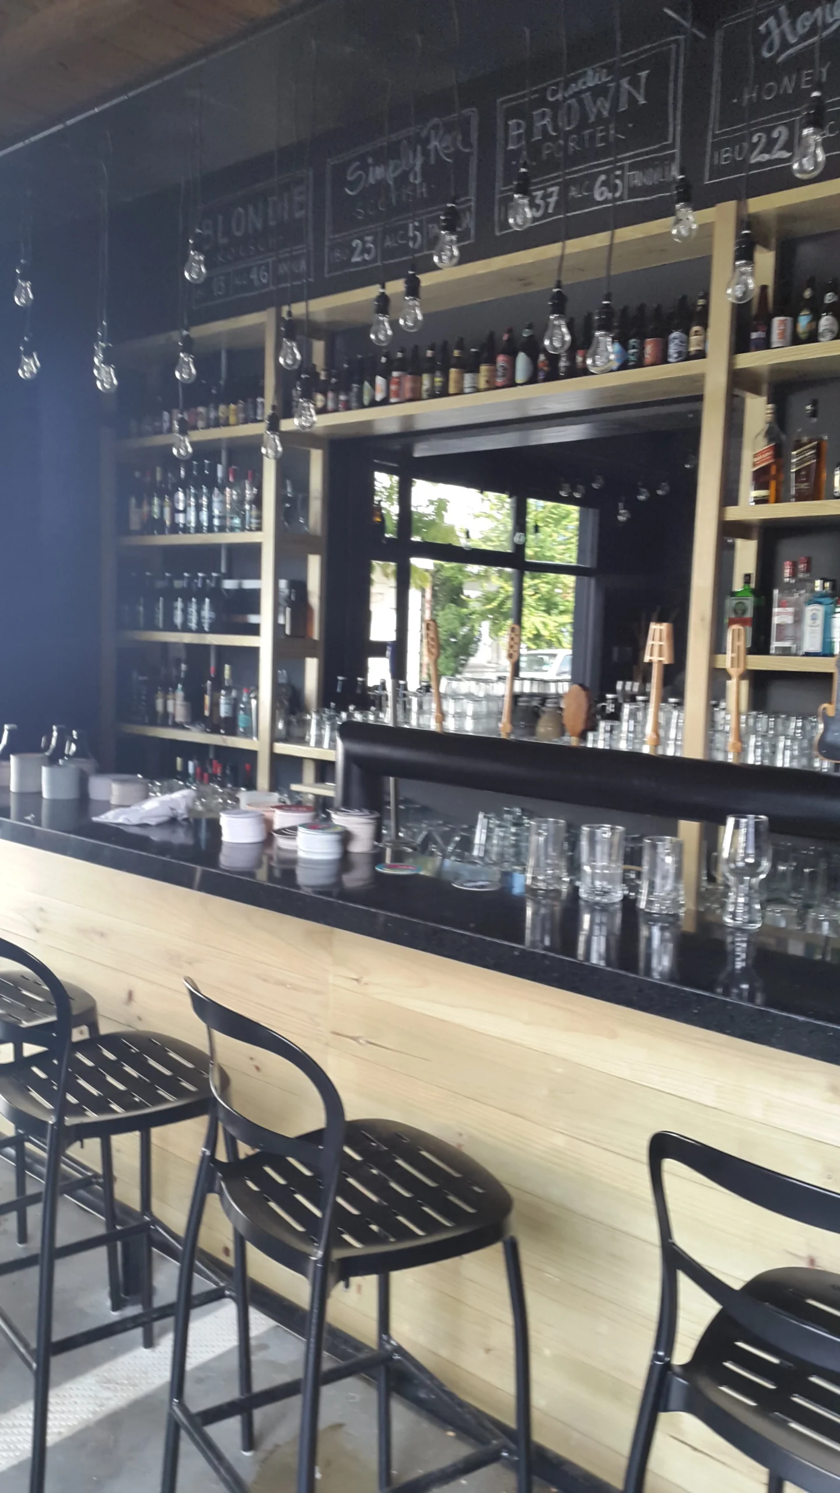
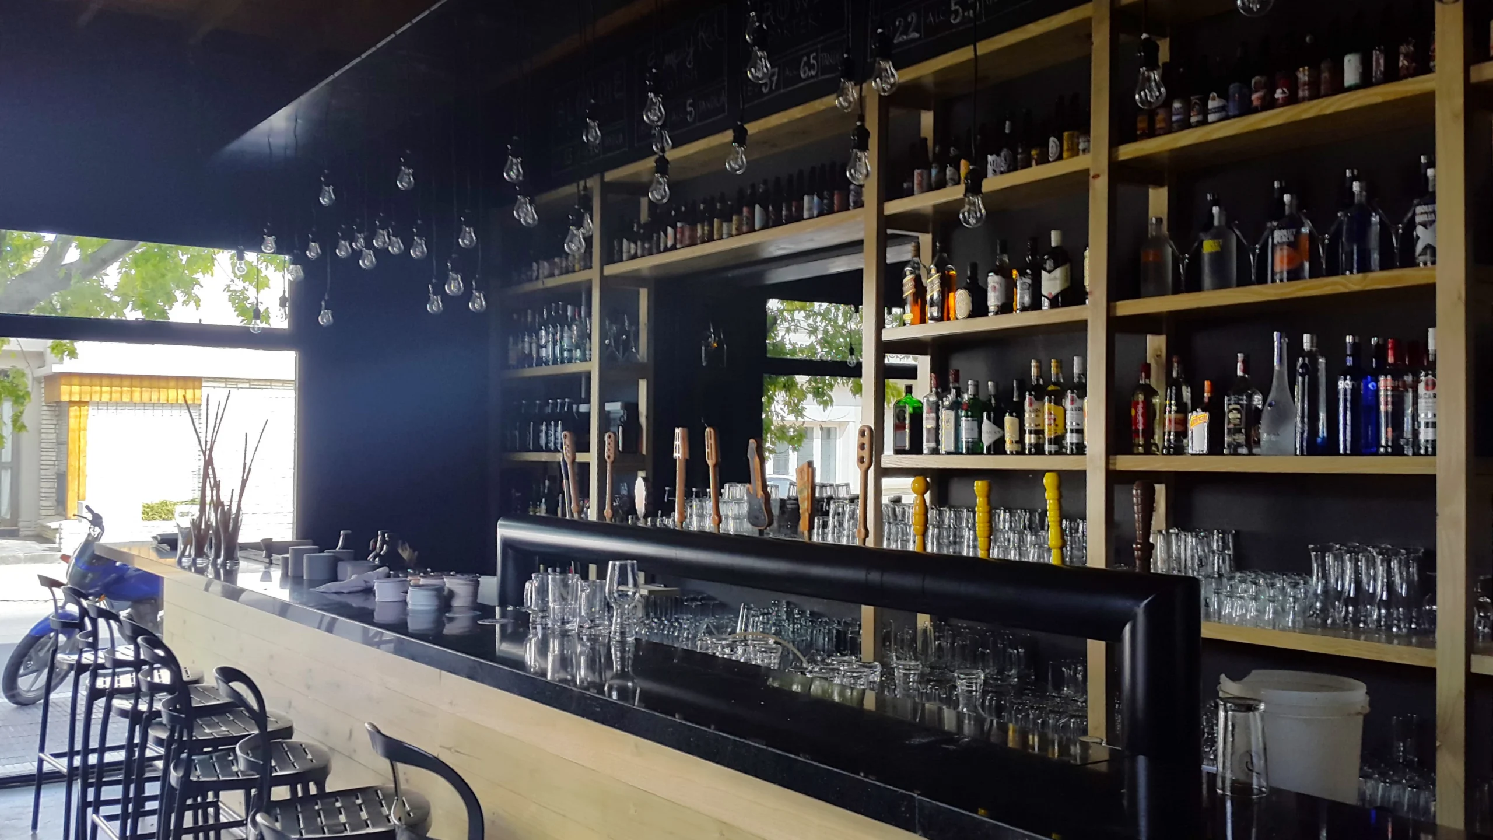
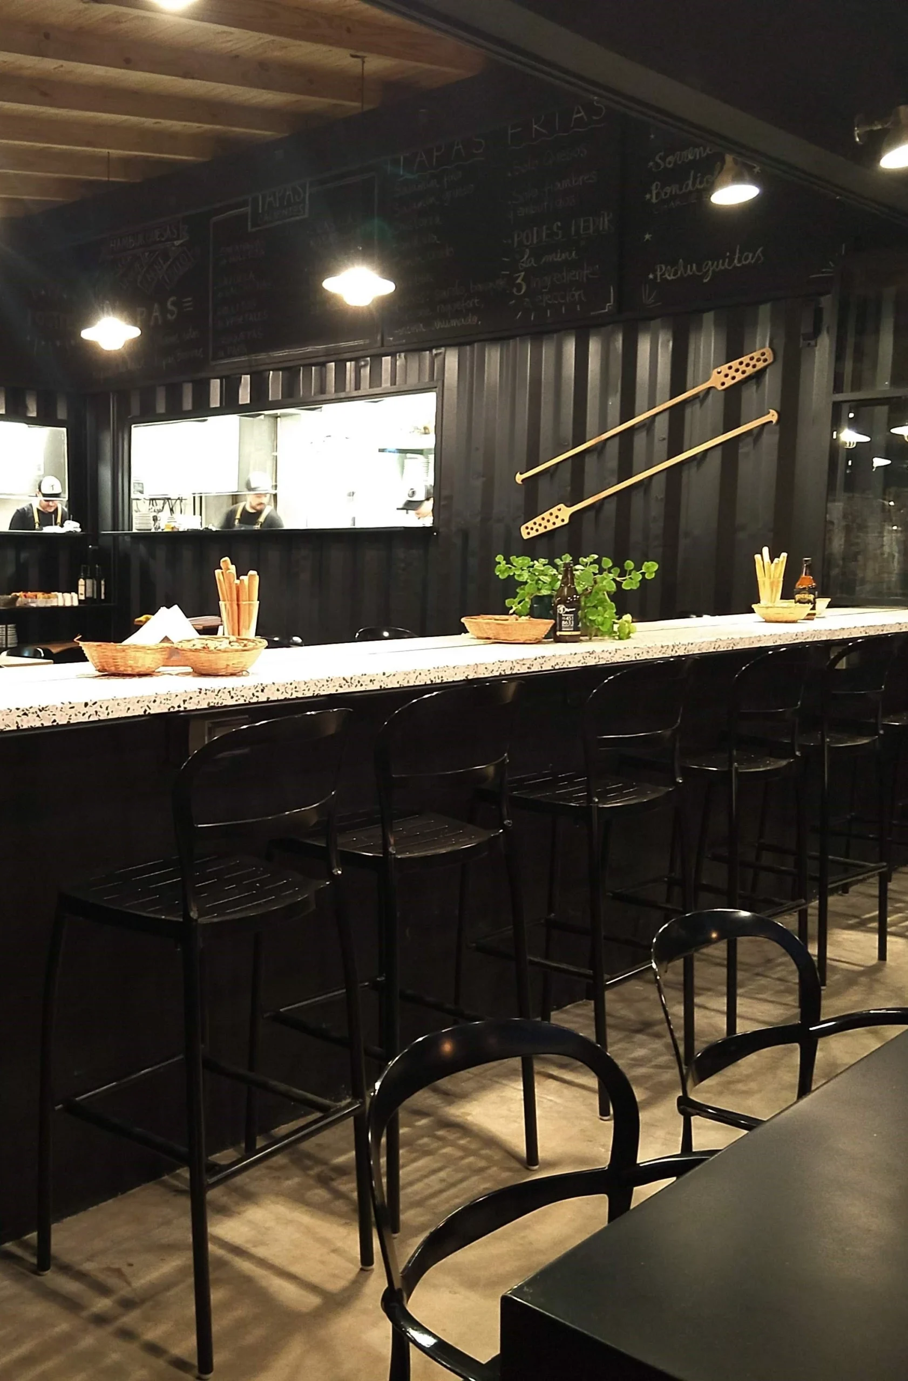
In the sector of the bar is a long bar of wood with a cap of black granite. Behind her, a shelf made of solid wood with two fixed panels that allow you to see the factory, integrating both spaces.
Above the bar hangs a wide variety of lamps arranged at different heights, providing dynamism and warmth.
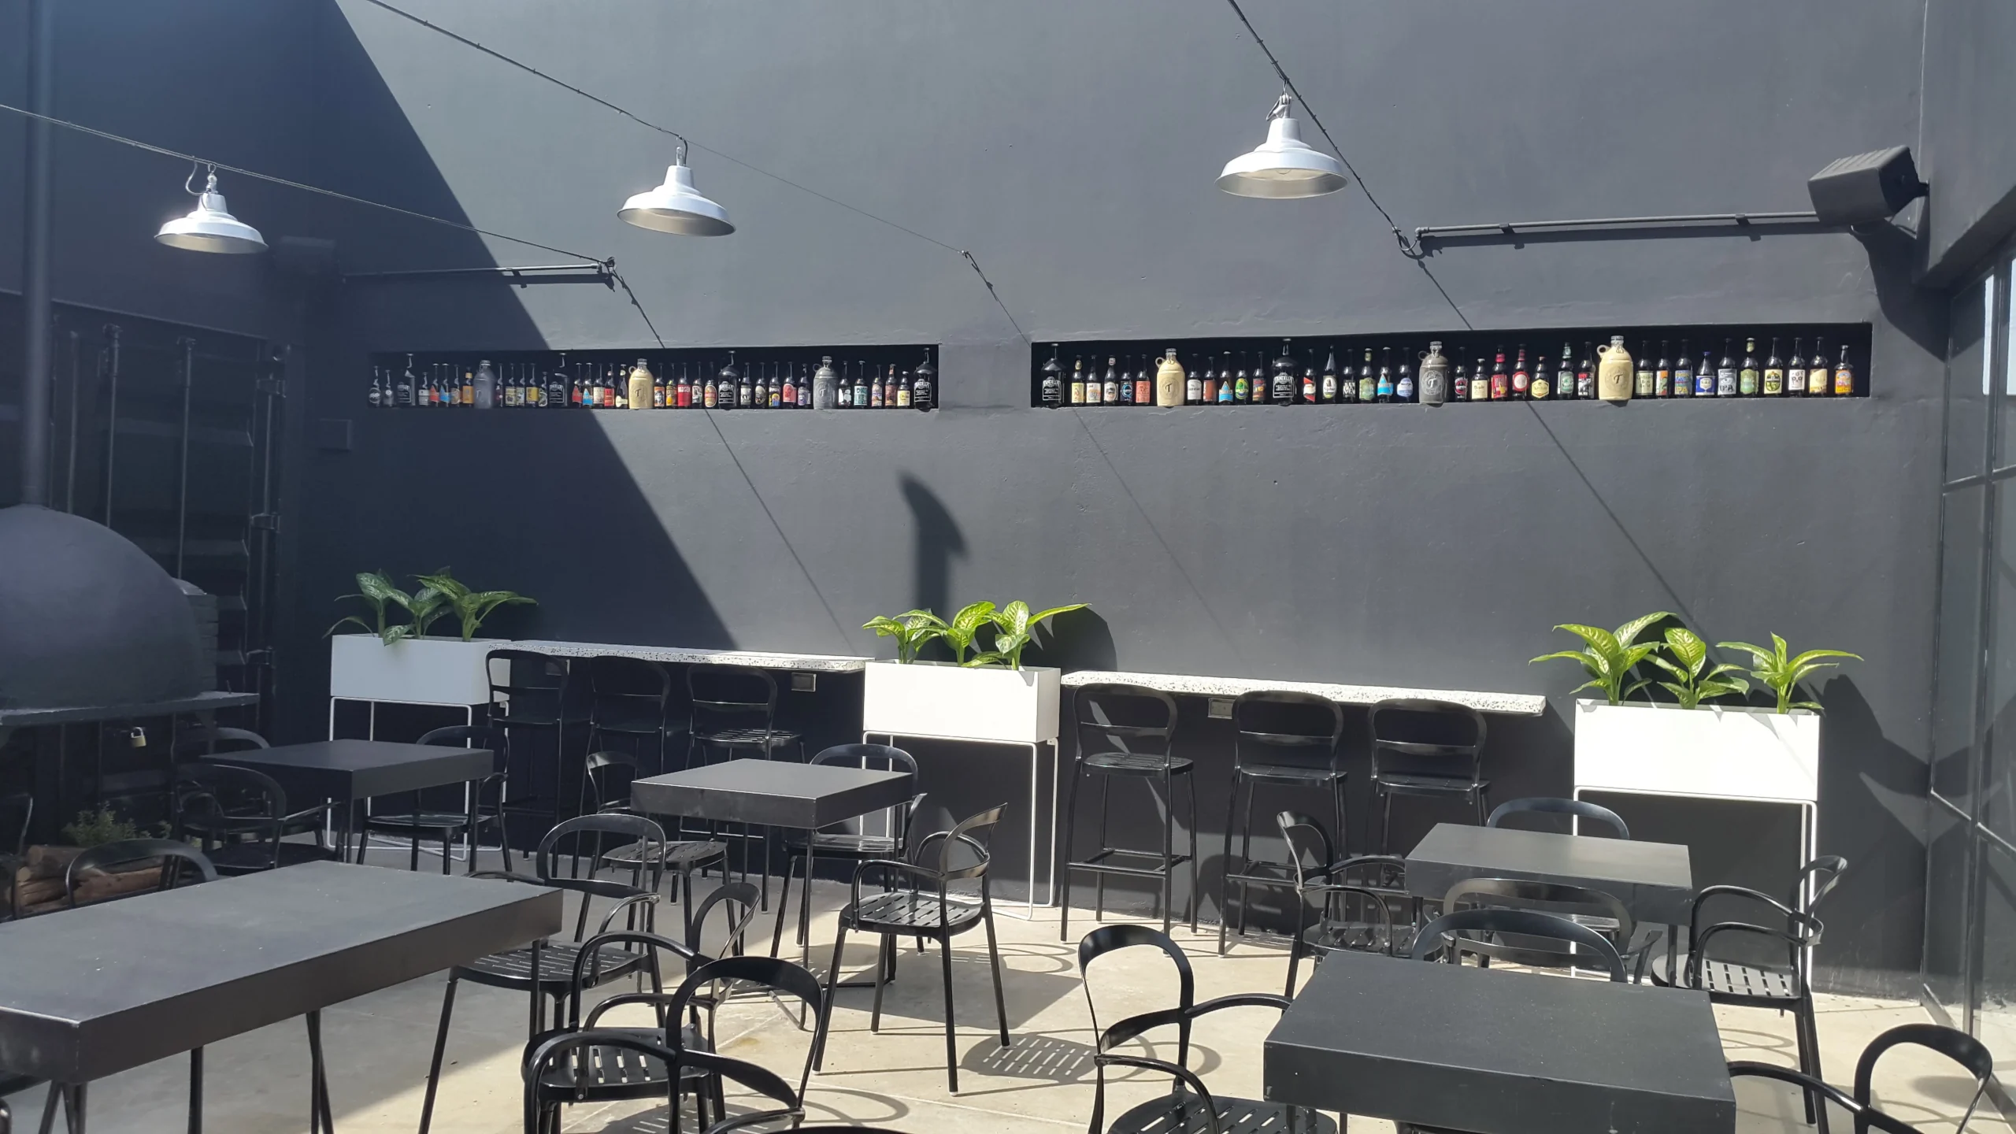
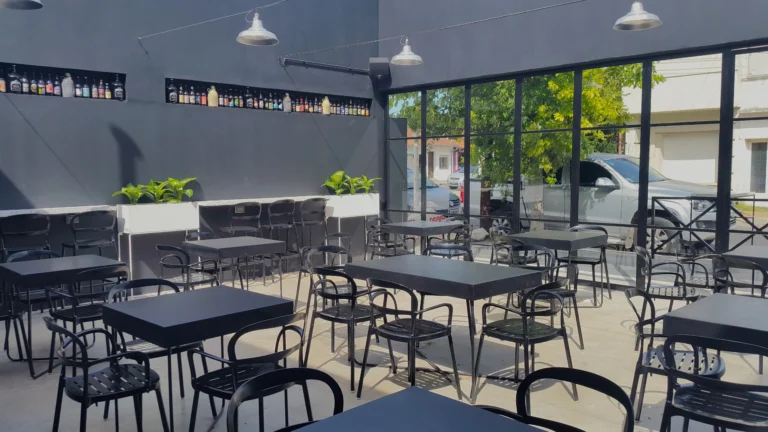
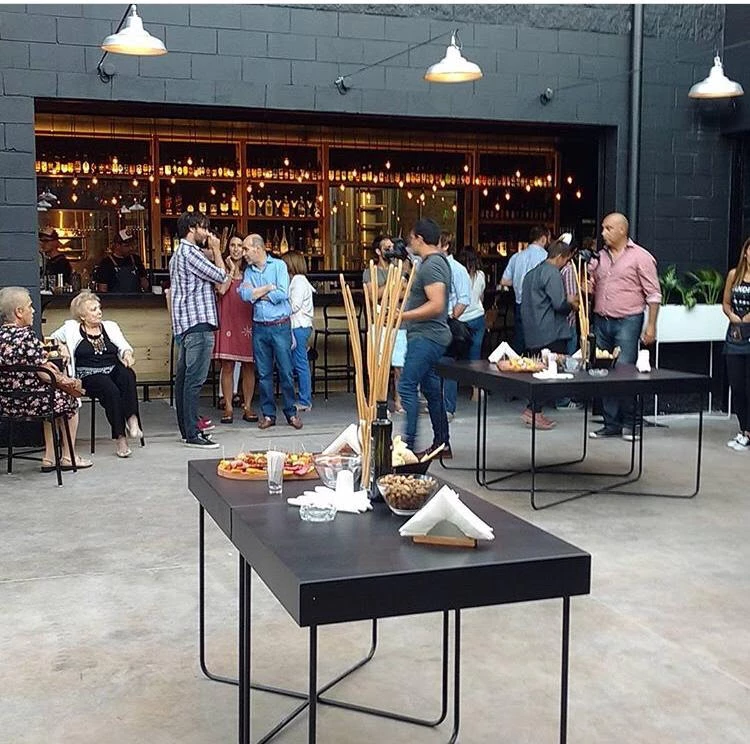
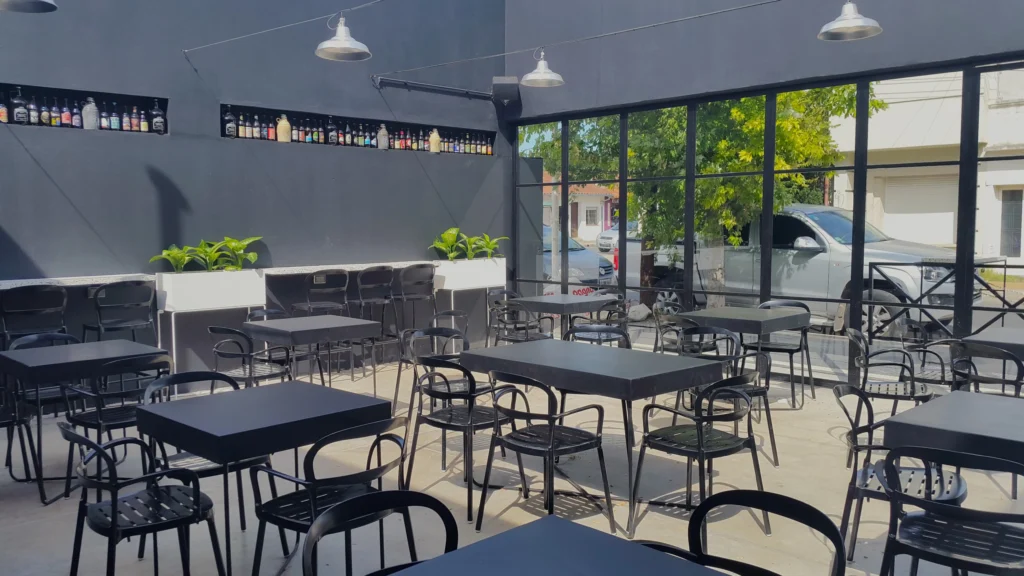
A wide gate, sliding plate, separates the bar from the patio, where they are located in the tables and bars. This space has a sliding roof, allowing it to function as an open courtyard in the summer.
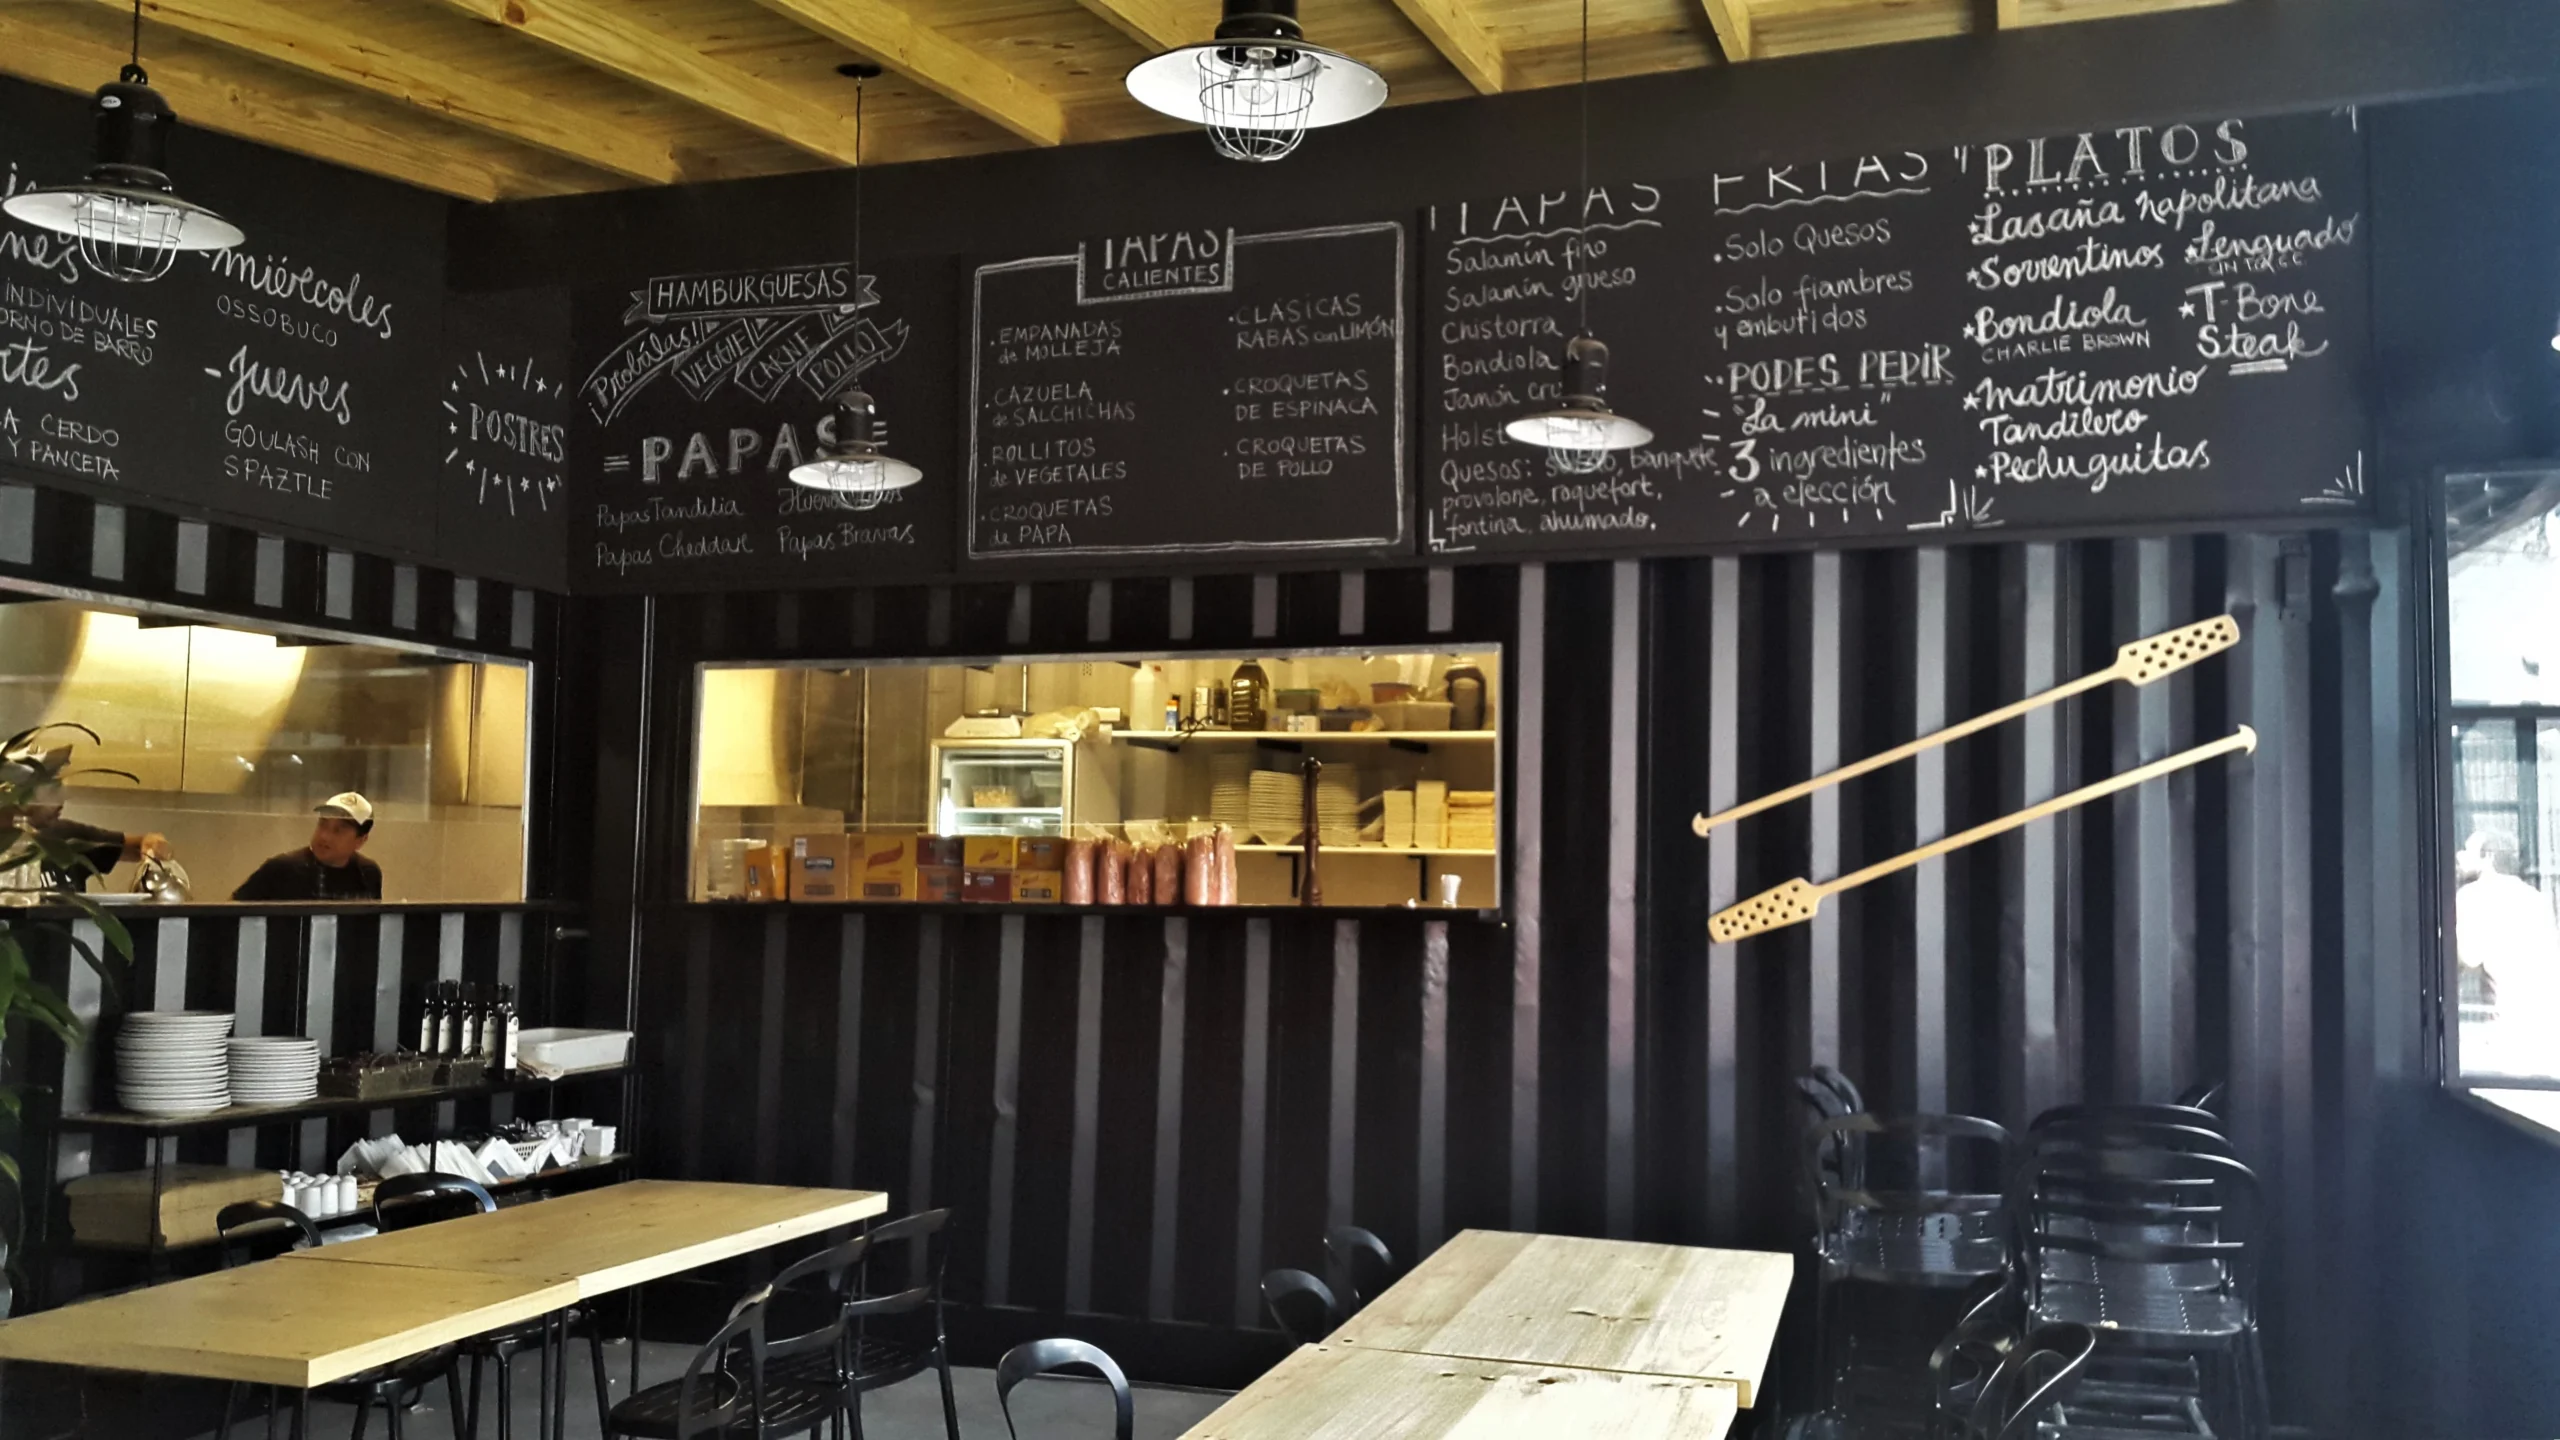
The lighting follows a coherent line with the industrial design, using lamps galponeras suspended with turnbuckles.
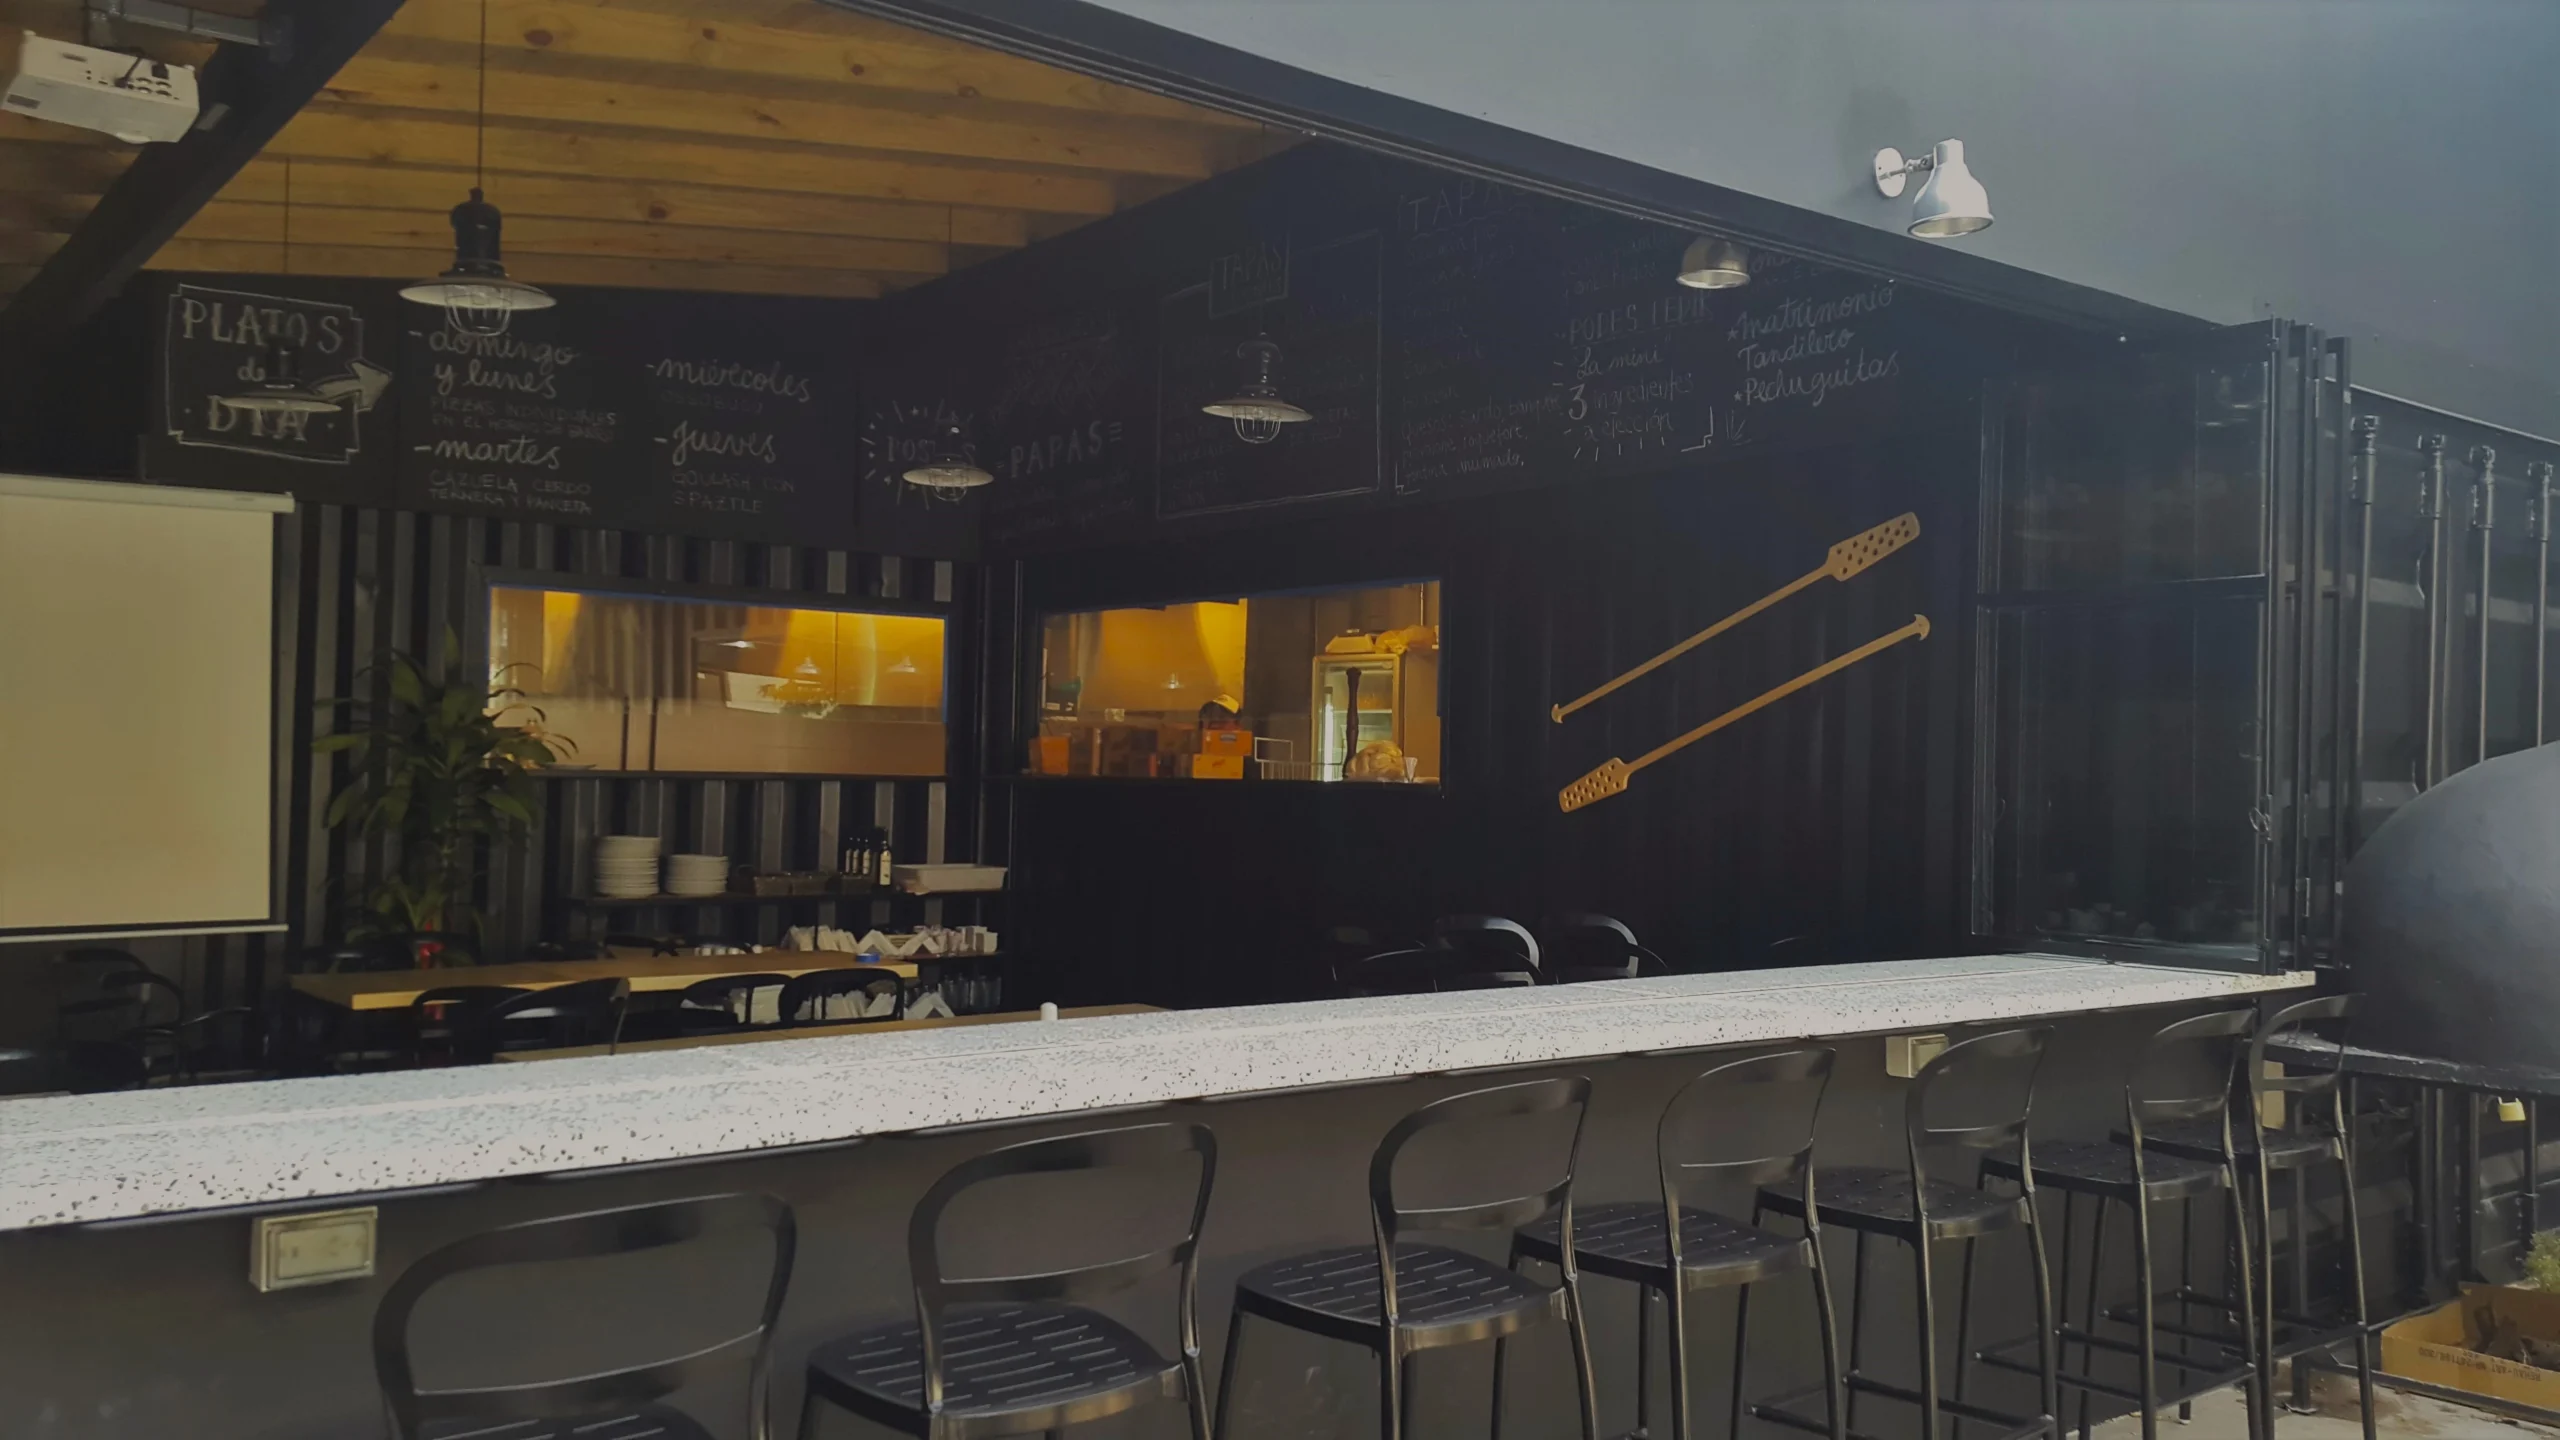
For the kitchen, we took advantage of two containers that are already in place, adapting them to convert them into a space functional and comfortable for the team.
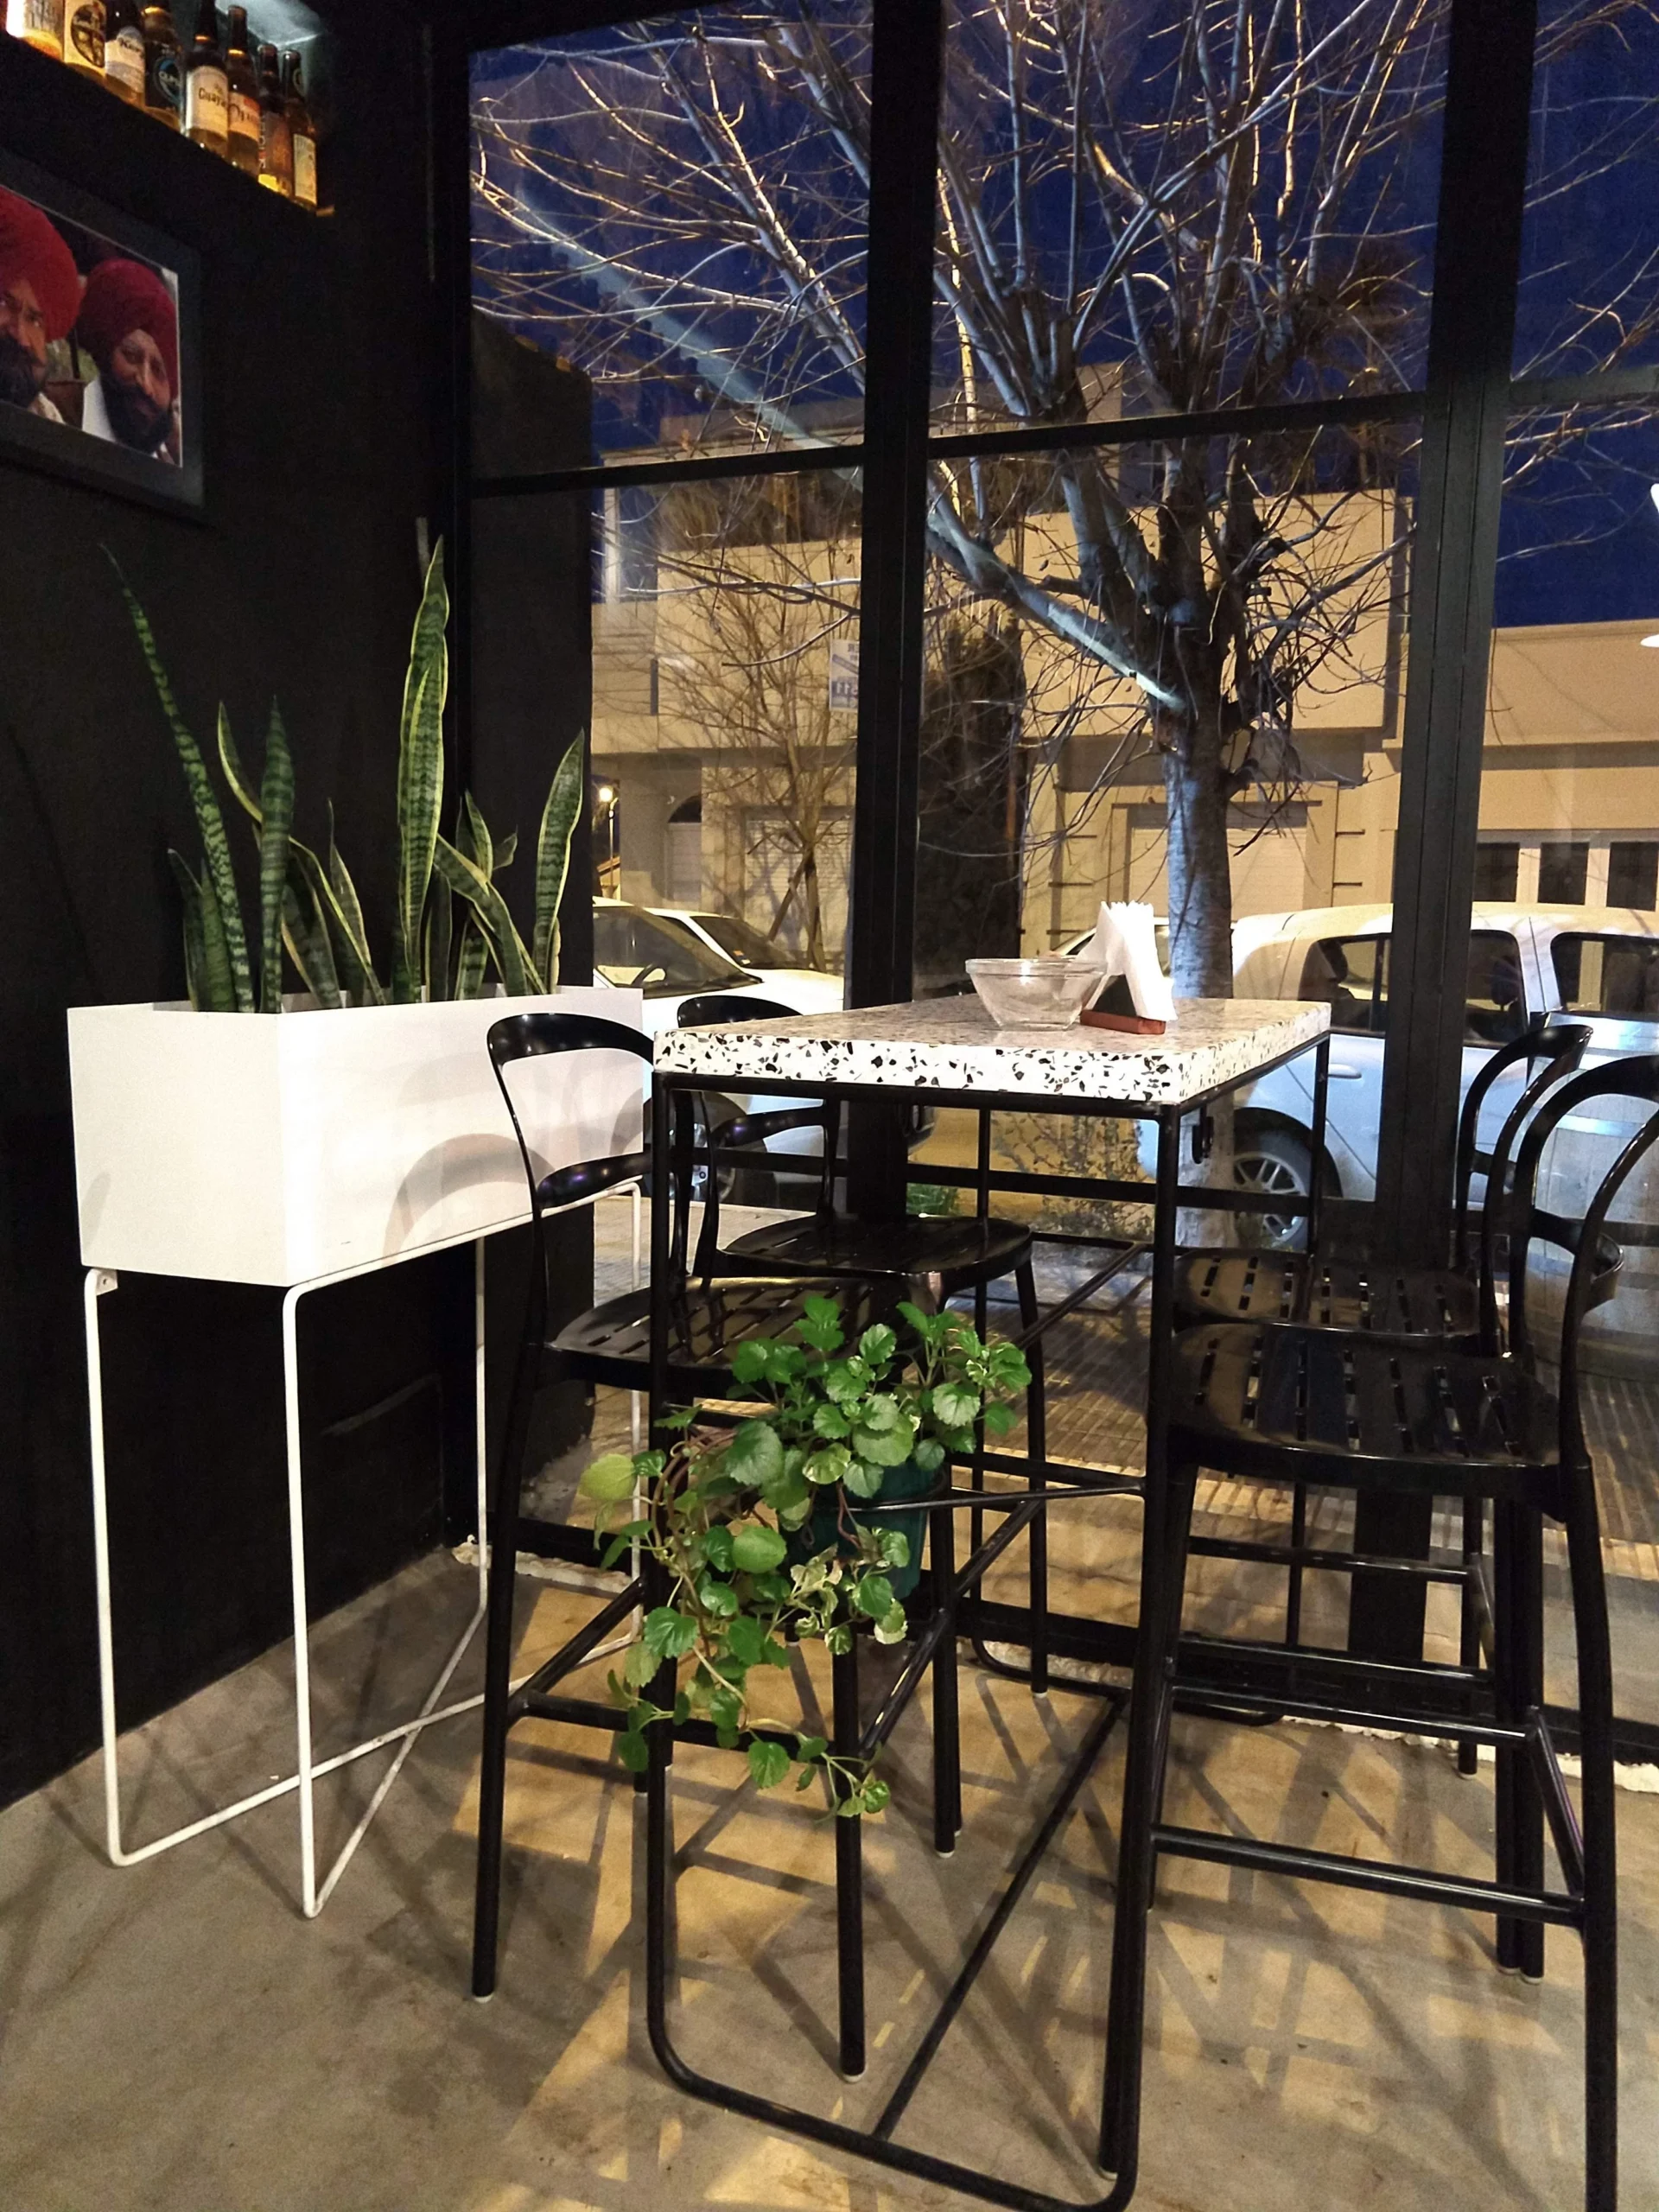
In terms of the furniture, in the interior were used tables of iron and wood, while on the outside we opted for tables sheet, looking for resistance and aesthetic consistency.
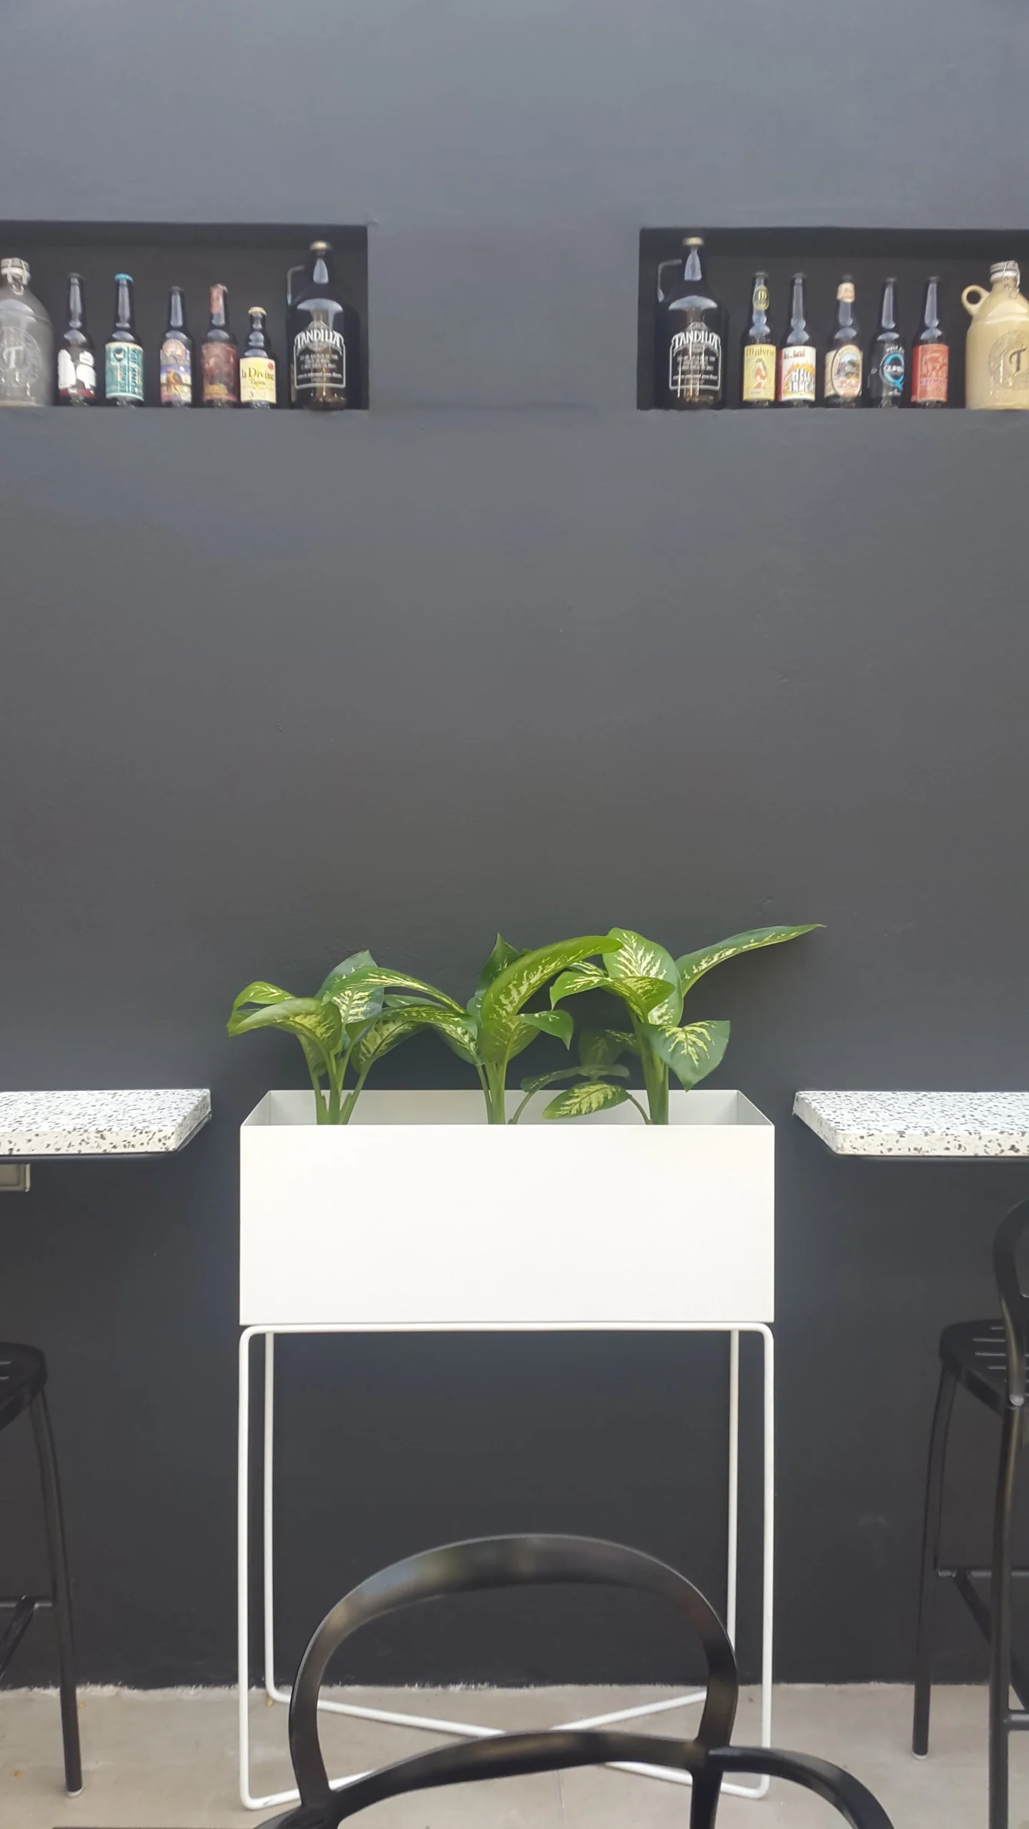
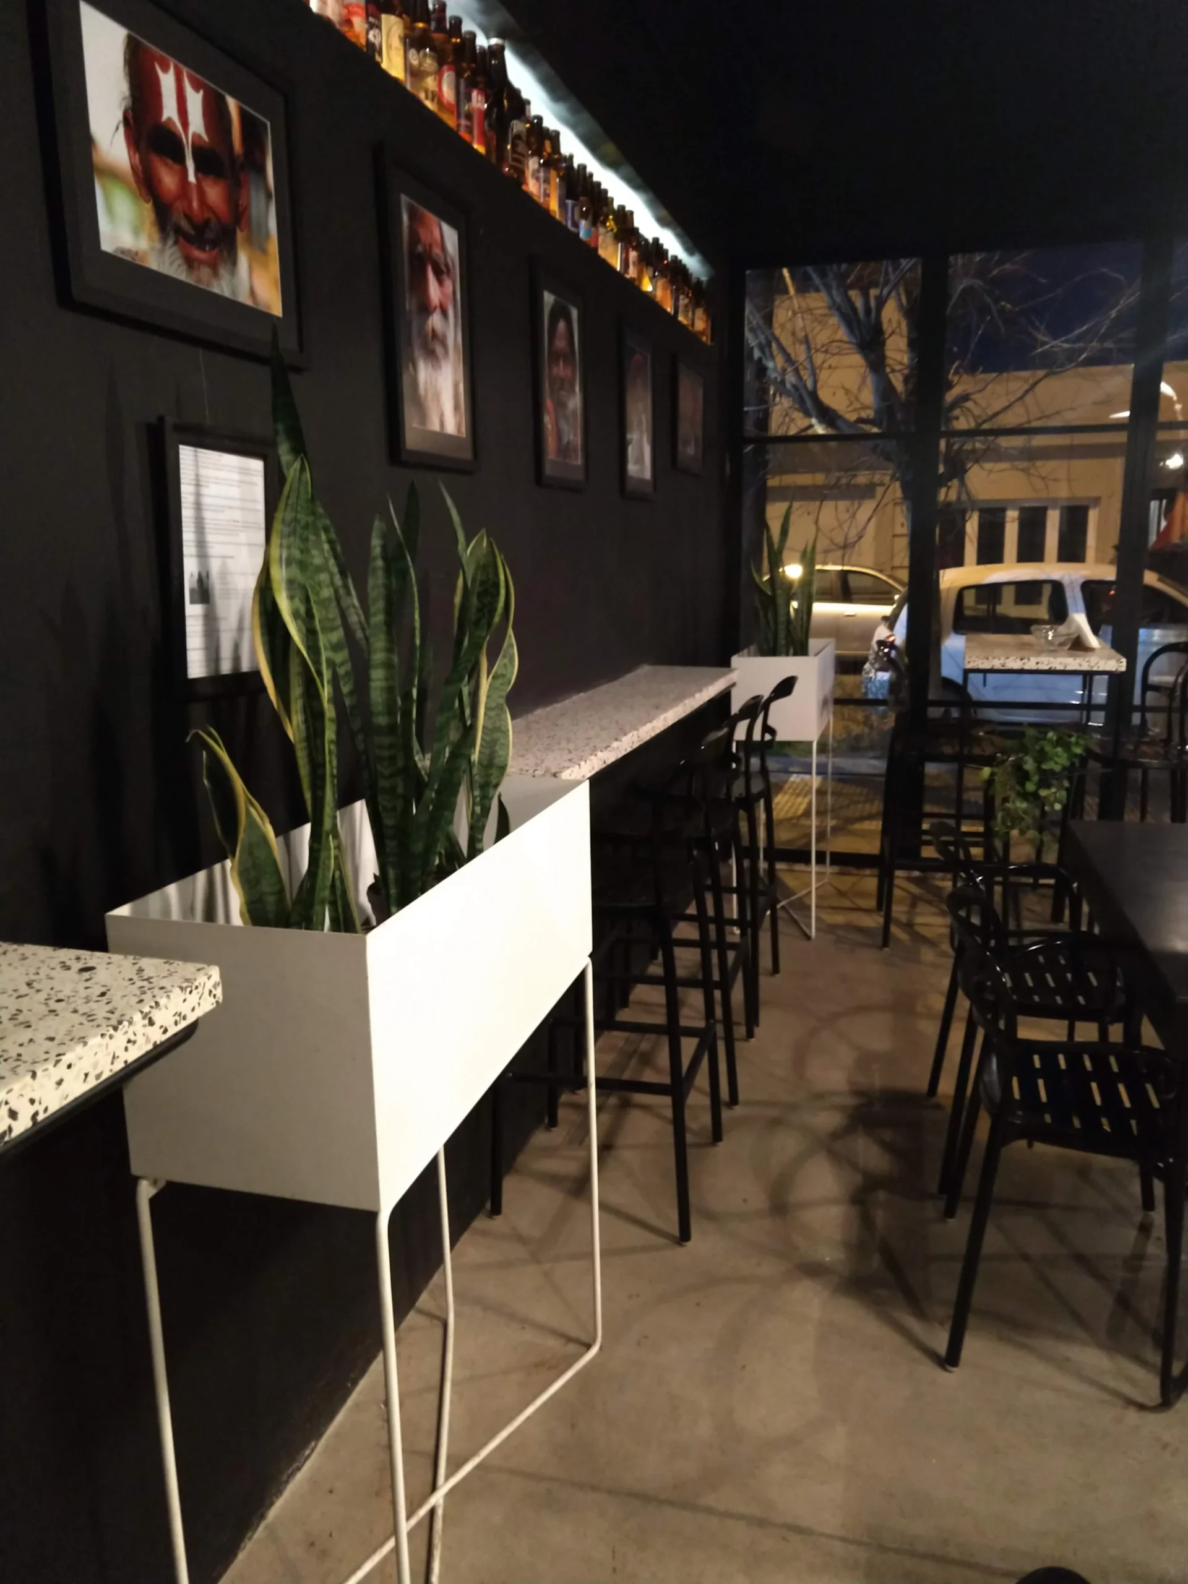
We incorporate various elements of Chitahaus, such as flower pots, mirrors, bathrooms, bars granite and tables, giving identity to the brewery.
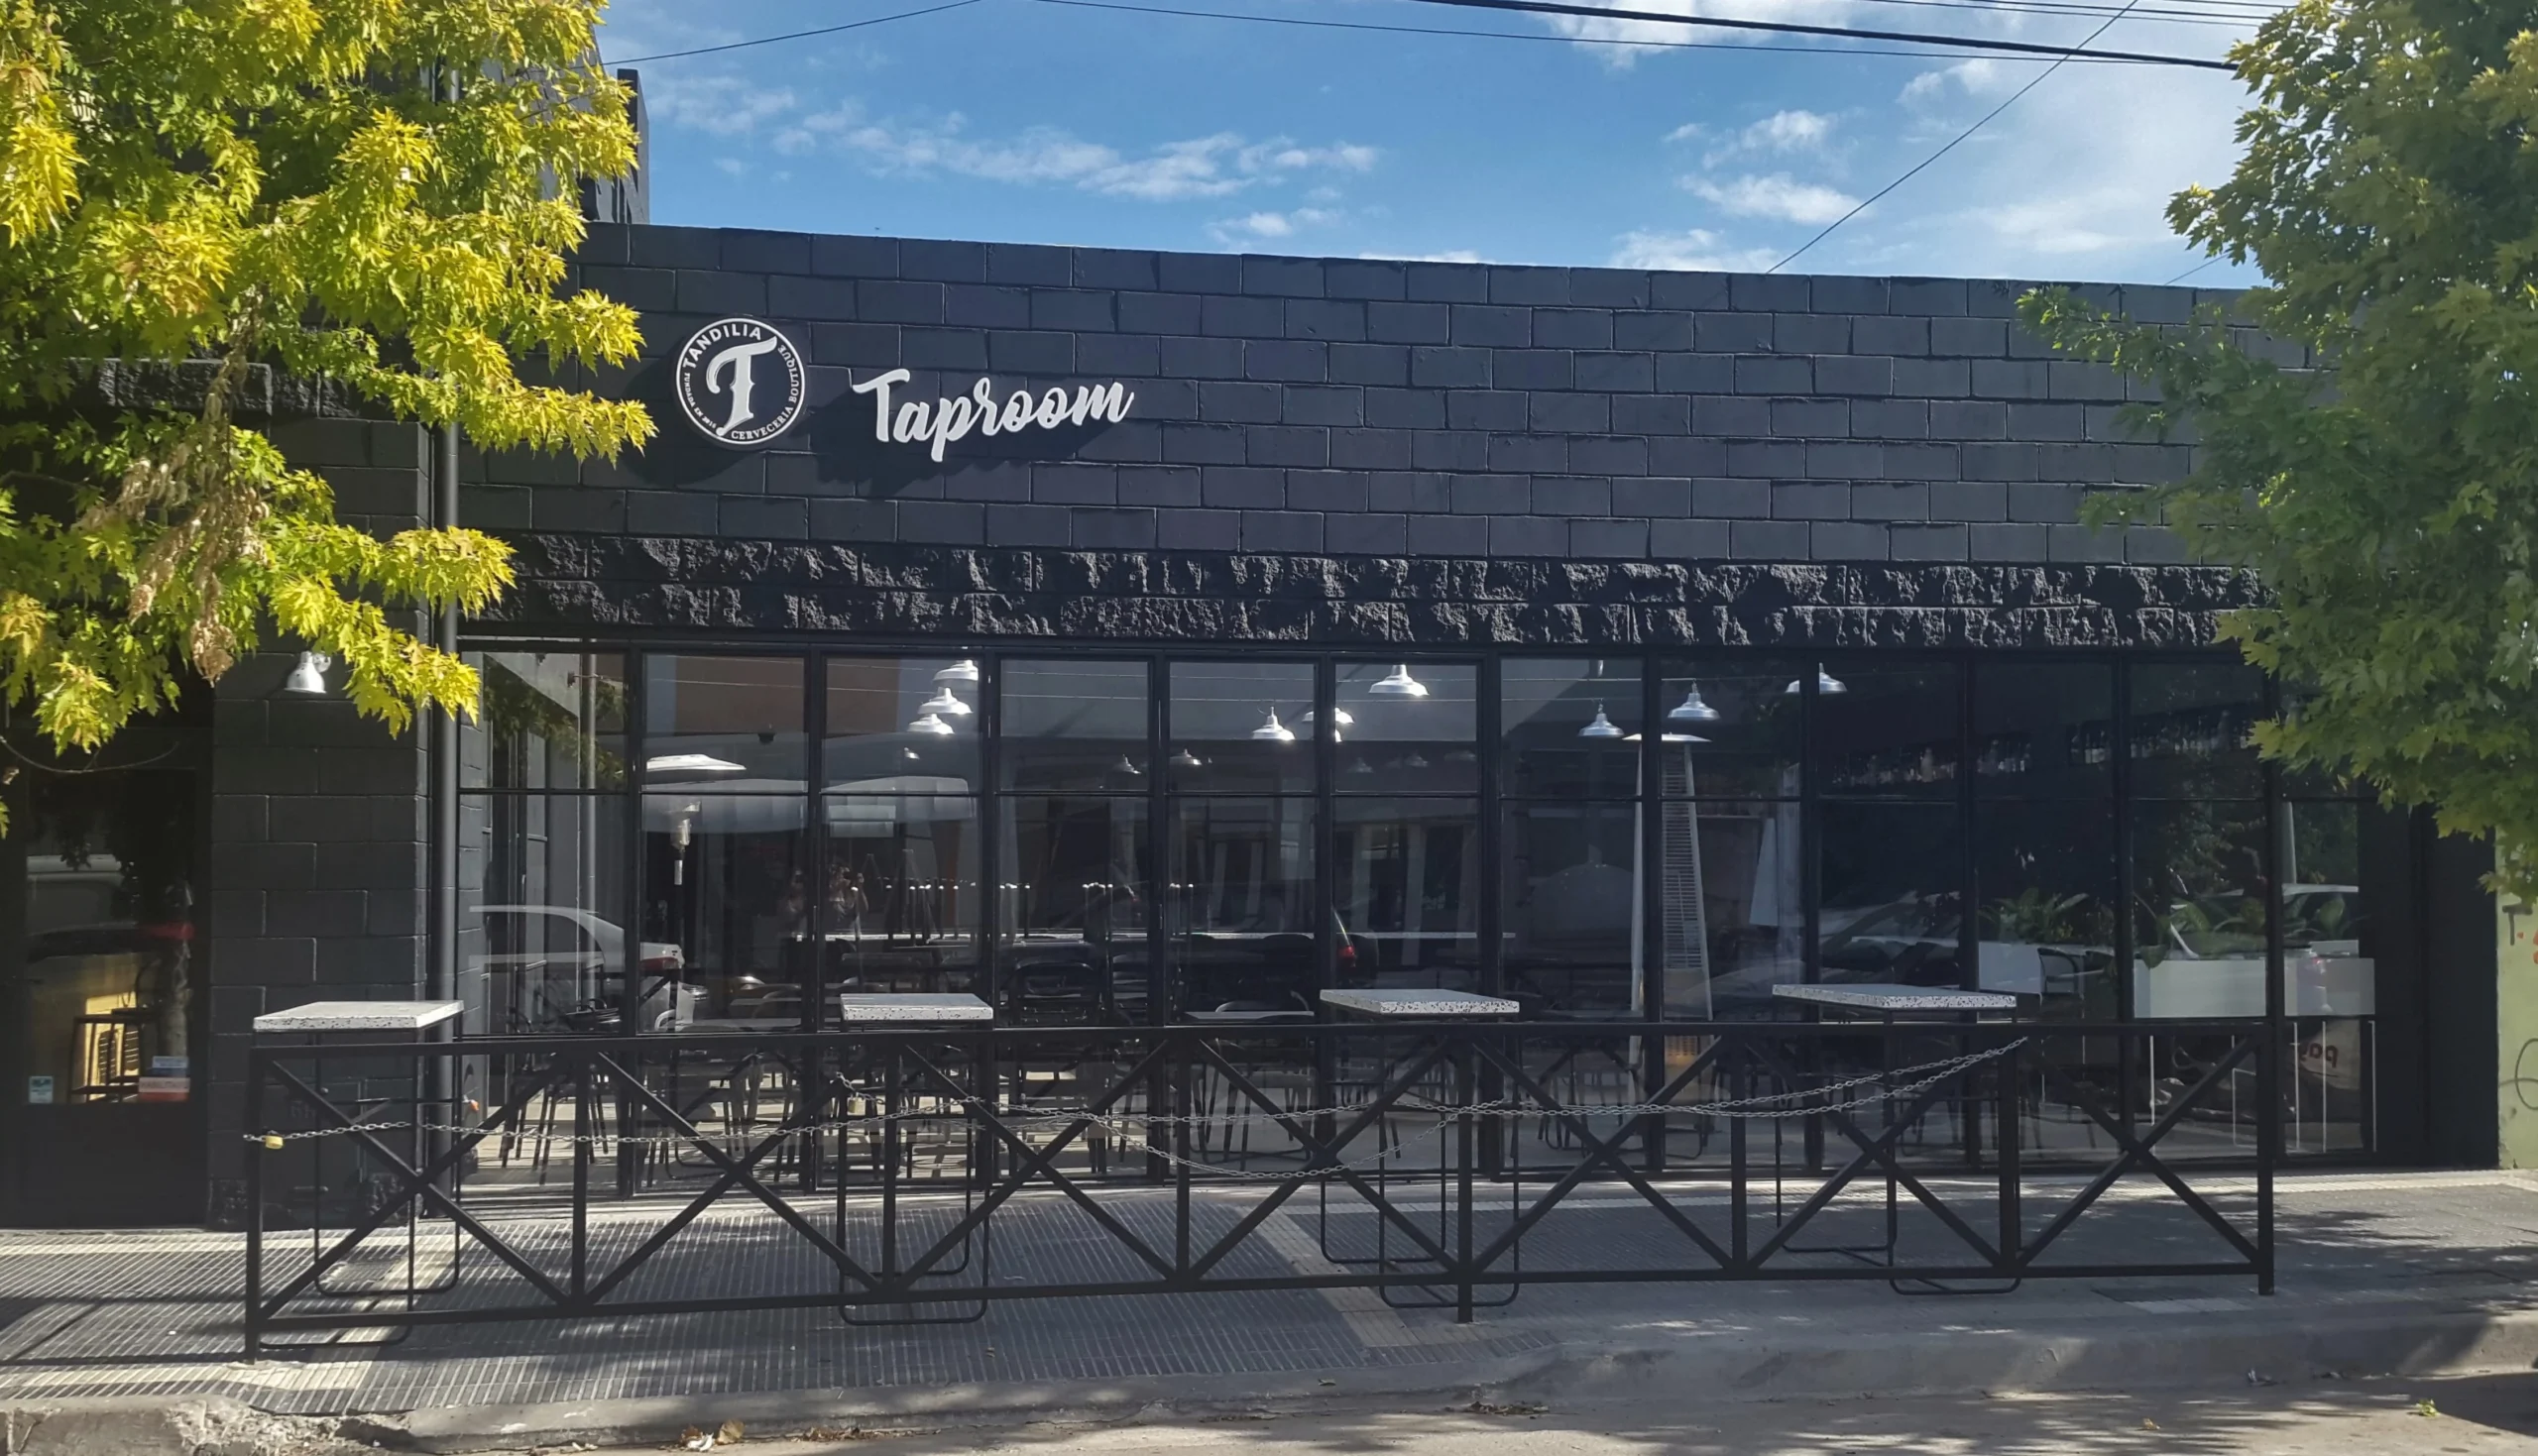
The two rooms are separated by a bar of terrazzo white accessible from both sides and a window plegadiza of iron and glass, designed in harmony with the enclosure of the front, reinforcing the industrial character of the space
In the sector of the bar is a long bar of wood with a cap of black granite. Behind her, a shelf made of solid wood with two fixed panels that allow you to see the factory, integrating both spaces.
Above the bar hangs a wide variety of lamps arranged at different heights, providing dynamism and warmth.
A wide gate, sliding plate, separates the bar from the patio, where they are located in the tables and bars. This space has a sliding roof, allowing it to function as an open courtyard in the summer.
The lighting follows a coherent line with the industrial design, using lamps galponeras suspended with turnbuckles.
For the kitchen, we took advantage of two containers that are already in place, adapting them to convert them into a space functional and comfortable for the team.
In terms of the furniture, in the interior were used tables of iron and wood, while on the outside we opted for tables sheet, looking for resistance and aesthetic consistency.
We incorporate various elements of Chitahaus, such as flower pots, mirrors, bathrooms, bars granite and tables, giving identity to the brewery.
The two rooms are separated by a bar of terrazzo white accessible from both sides and a window plegadiza of iron and glass, designed in harmony with the enclosure of the front, reinforcing the industrial character of the space