
THE PERFECT BALANCE BETWEEN THE INDUSTRIAL AND FUNCTIONAL
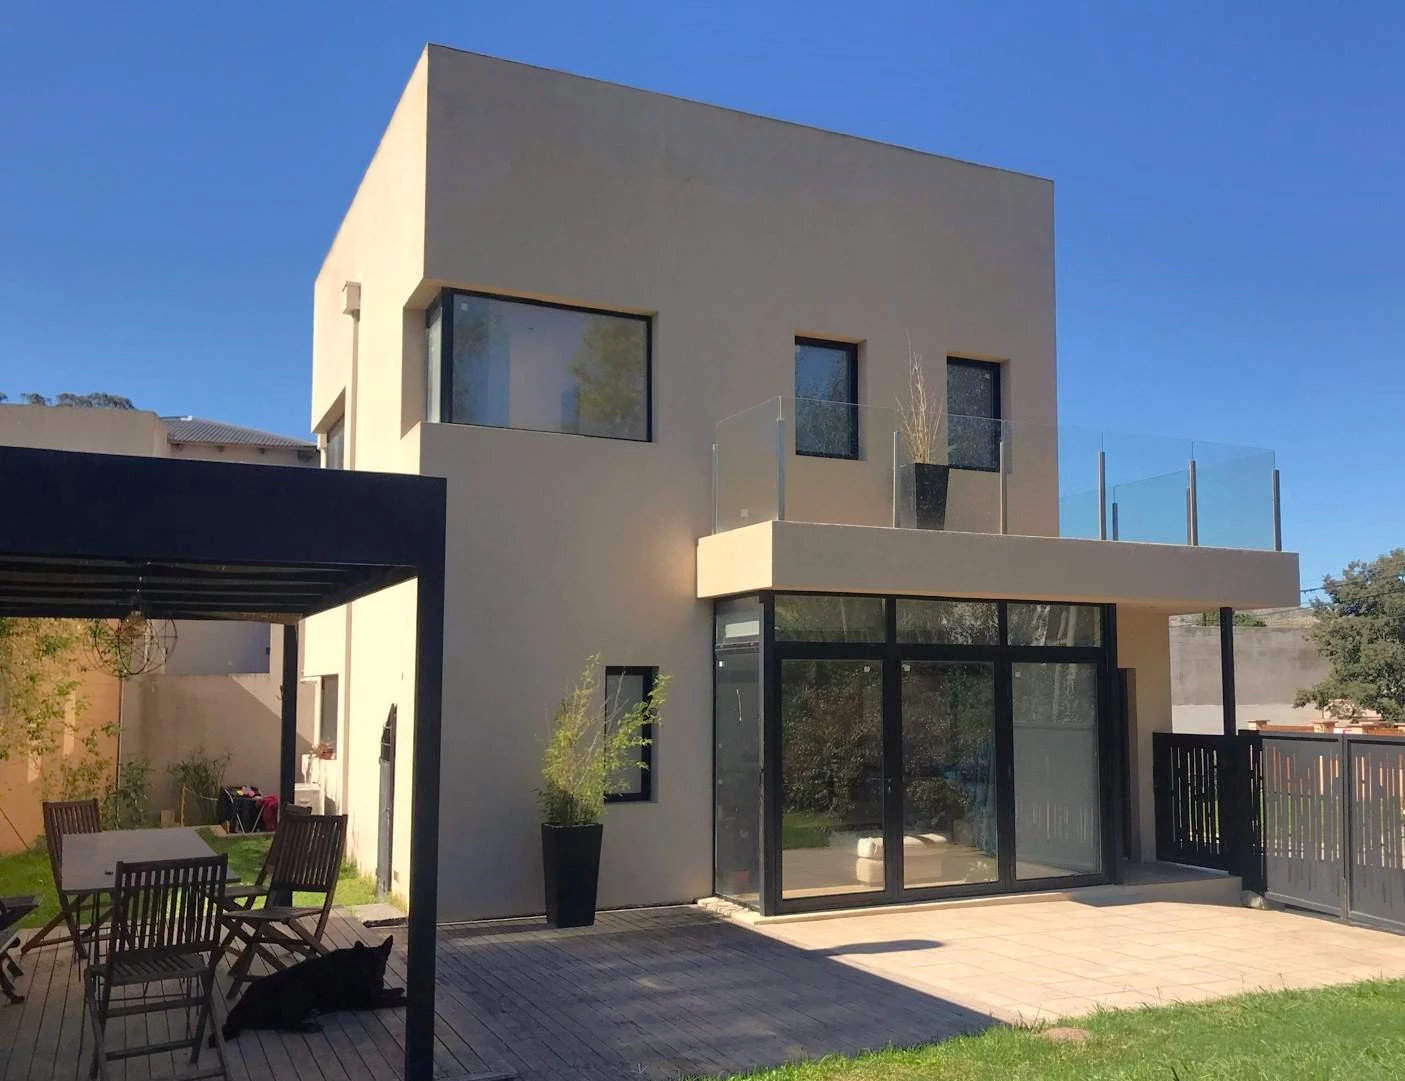
This reform was virtually a new work, since the only thing that remained of the original dwelling, were the exterior walls.
The project included the addition of a new structure to hold the slab of the upper floor, replacing the old wooden mezzanine. In addition, to design an expansion side, creating a covered space with double-duty: a garage and a barbecue. Also I redesigned completely the distribution of environments in both plants, optimizing the functionality of the house.
For the reform, I chose a style, industrial, characterized by the predominant use of wood, iron and dark tones, providing a balance between warmth and sobriety.
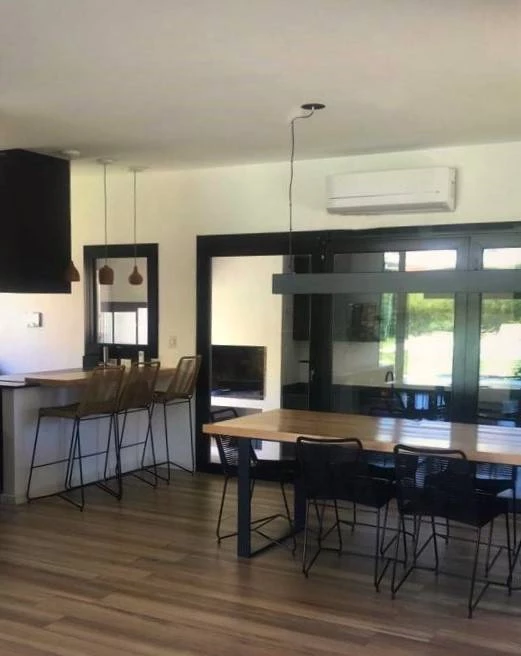
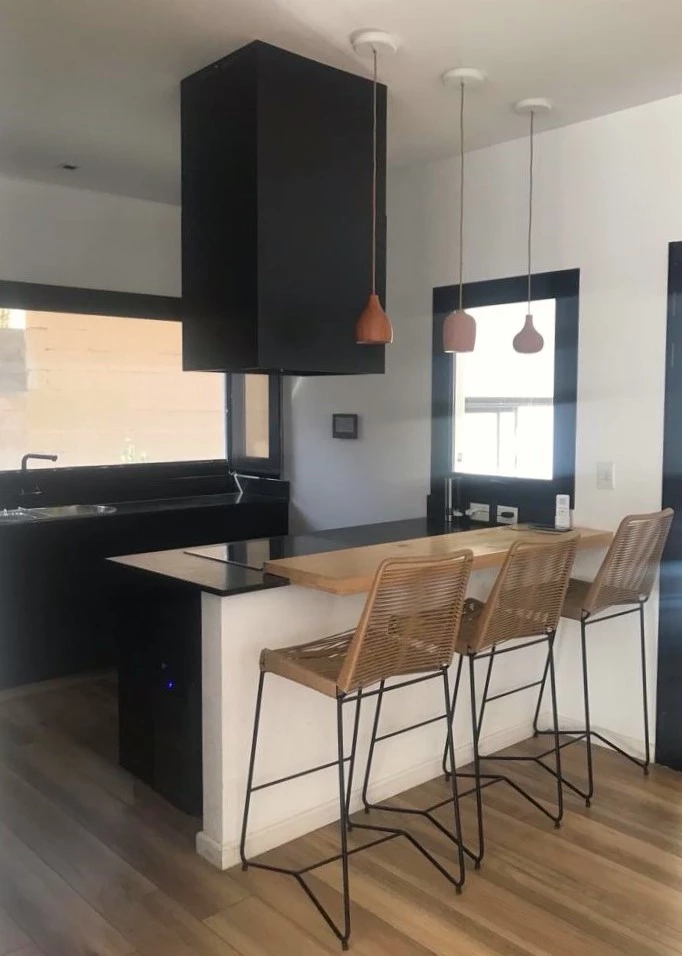
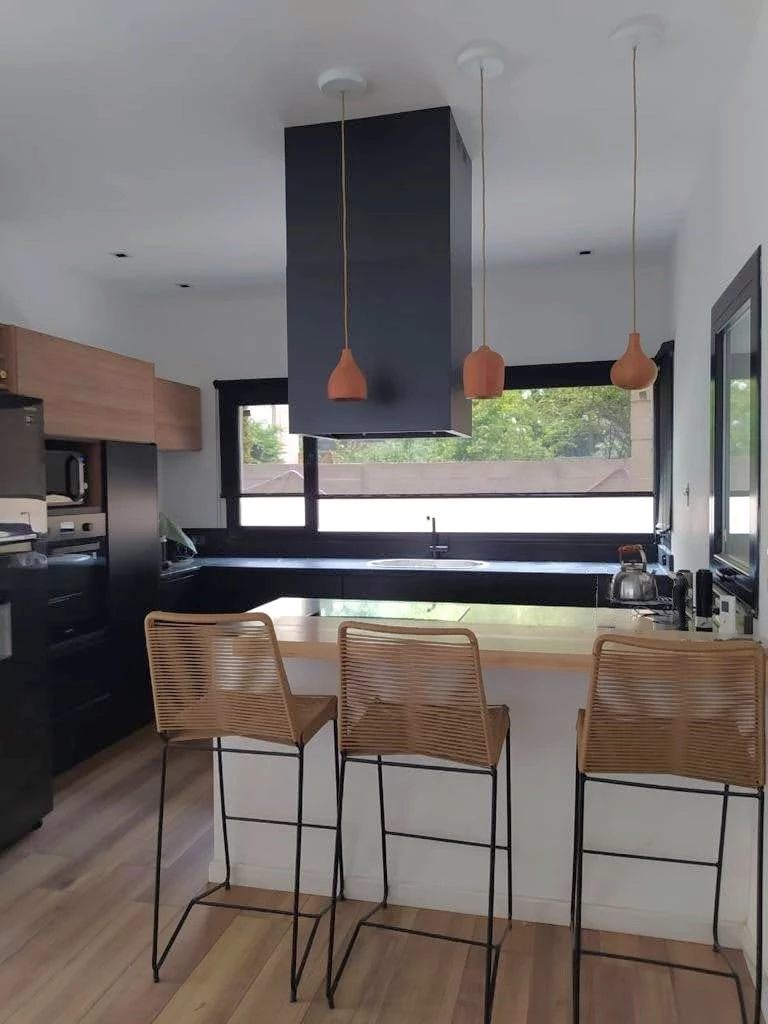
The kitchen is designed in an open concept, it integrates with the dining room by a bar of wood that not only defines space, but also functions as a meeting point for family, especially at breakfast.
In the living room, a large door window allows you to merge visually the interior with the garden, enhancing the feeling of spaciousness and light.
The project included the addition of a new structure to hold the slab of the upper floor, replacing the old wooden mezzanine. In addition, to design an expansion side, creating a covered space with double-duty: a garage and a barbecue. Also I redesigned completely the distribution of environments in both plants, optimizing the functionality of the house.
For the reform, I chose a style, industrial, characterized by the predominant use of wood, iron and dark tones, providing a balance between warmth and sobriety.
The kitchen is designed in an open concept, it integrates with the dining room by a bar of wood that not only defines space, but also functions as a meeting point for family, especially at breakfast.
In the living room, a large door window allows you to merge visually the interior with the garden, enhancing the feeling of spaciousness and light.