PRIVACY, LANDSCAPE, AND DESIGN WITH FELT
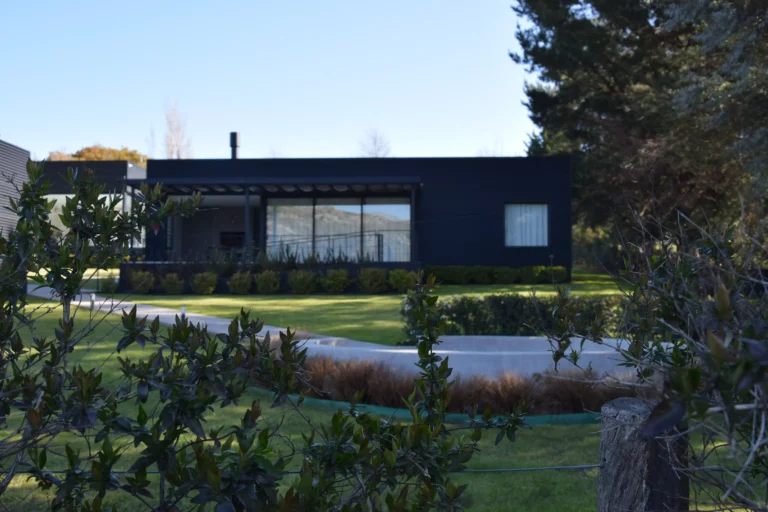
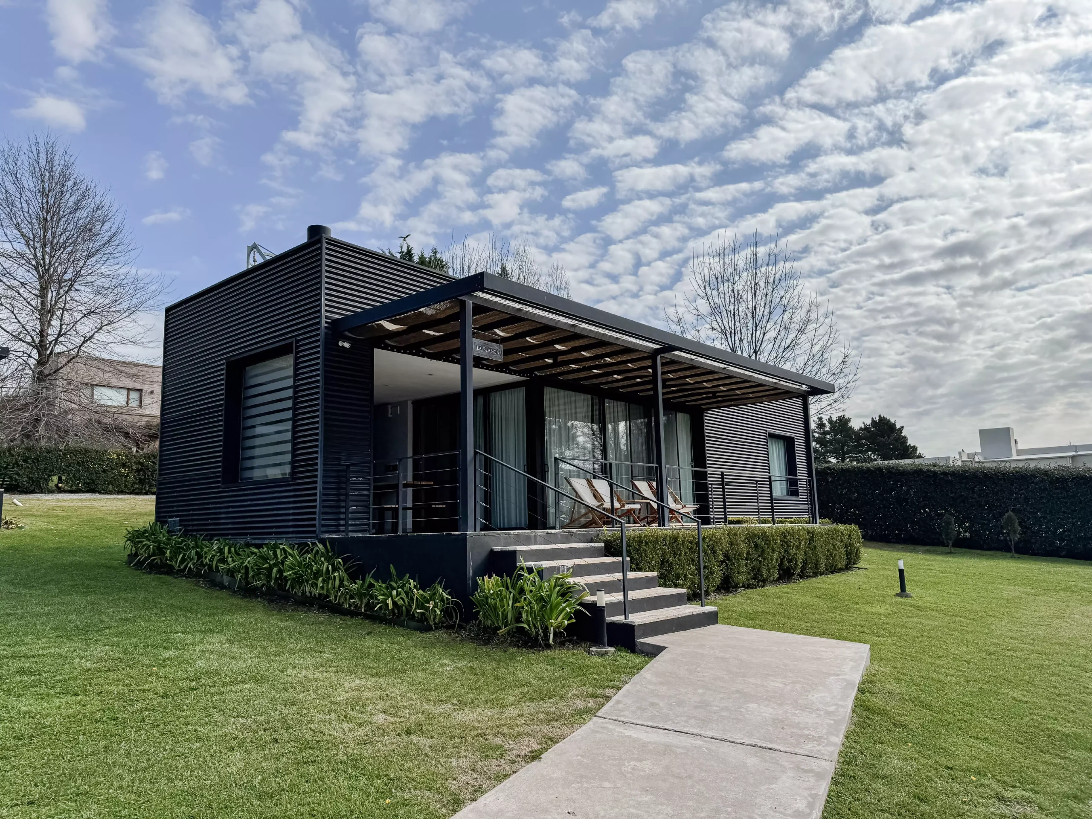
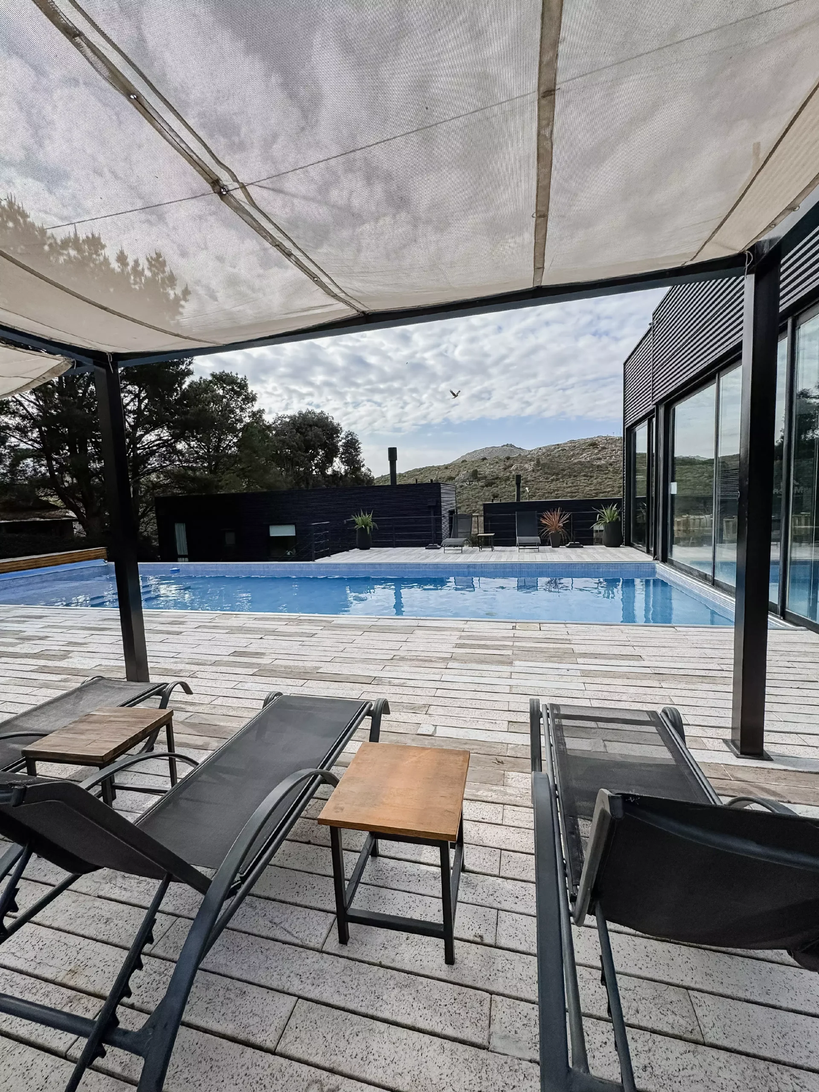
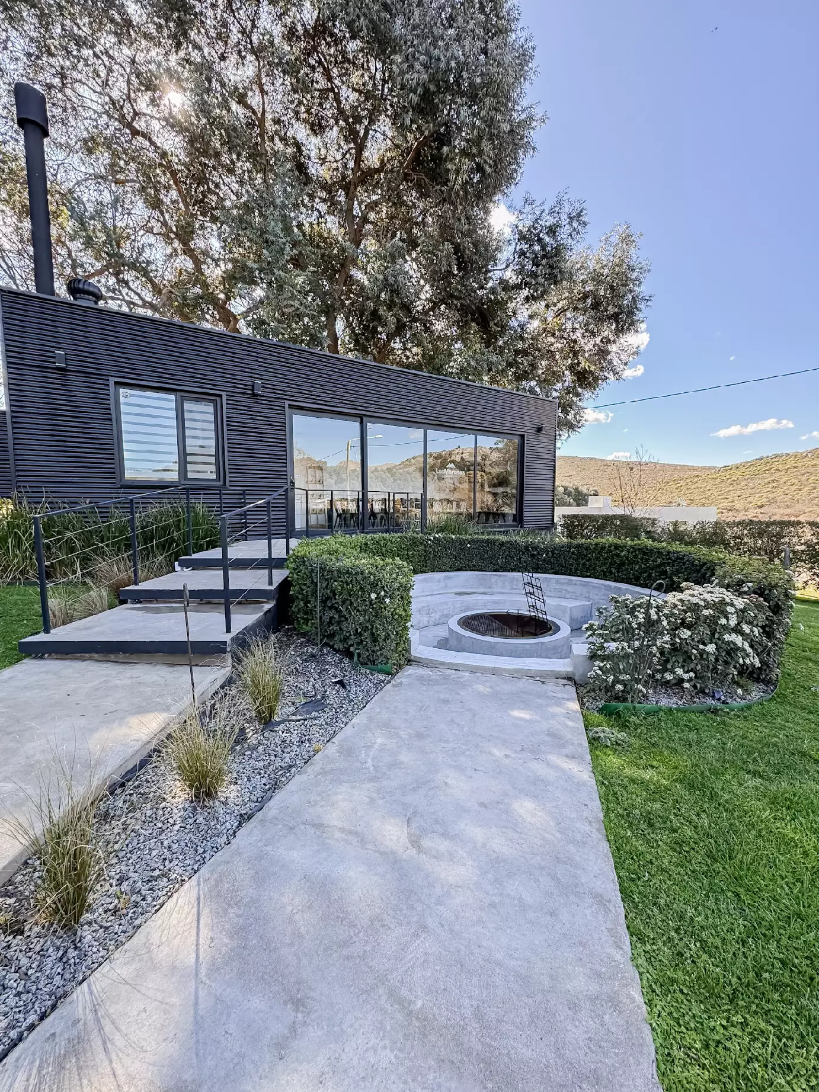
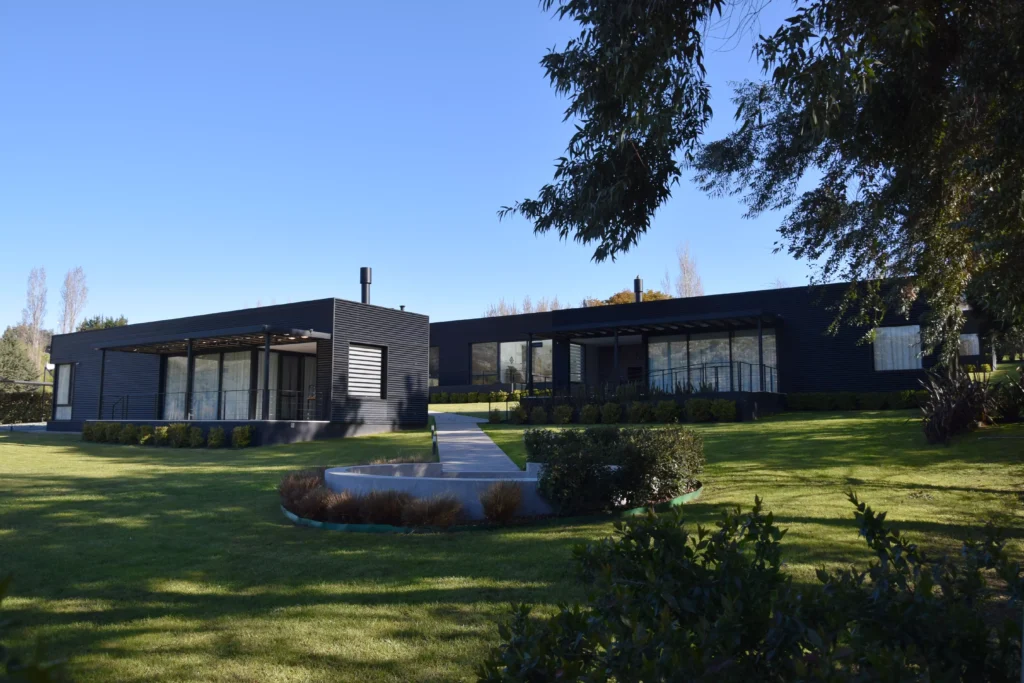
Las Morenas cabins we project them with three fundamental premises. Had to be different, to offer views to the mountains from all the rooms and, at the same time, ensuring the privacy that we all seek while you are on vacation.
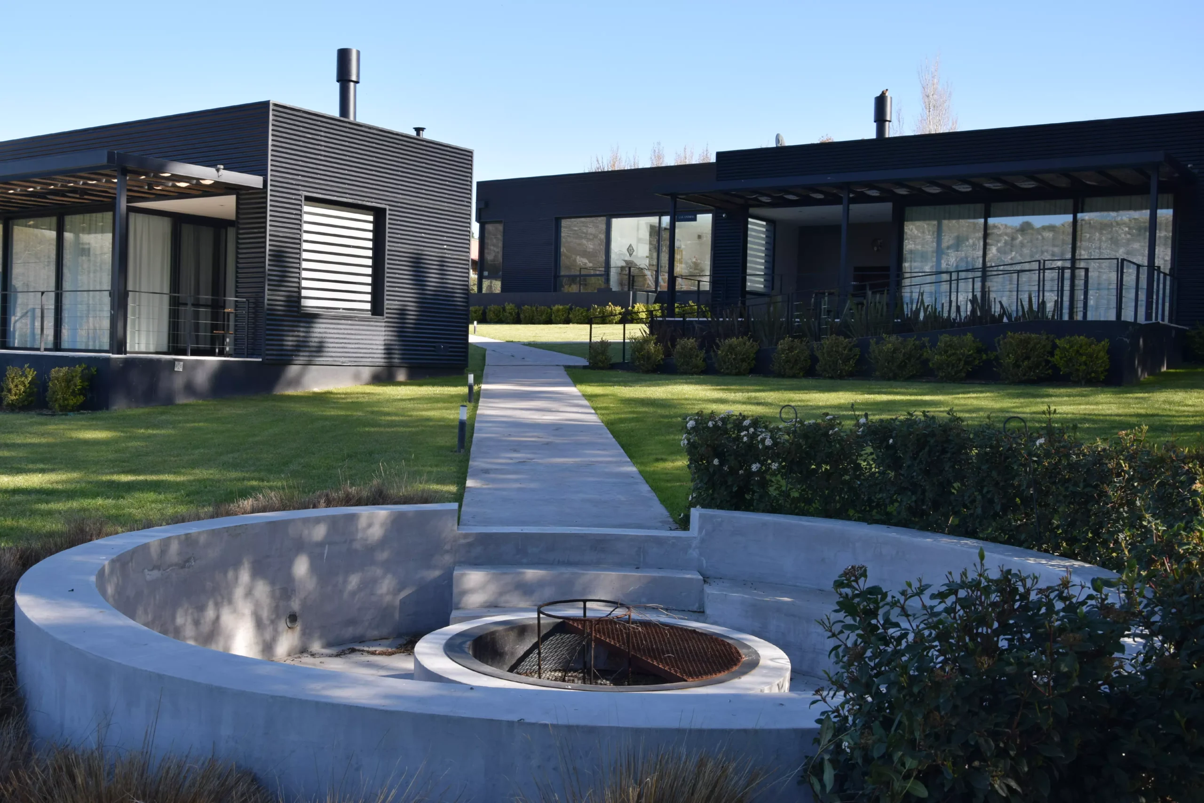
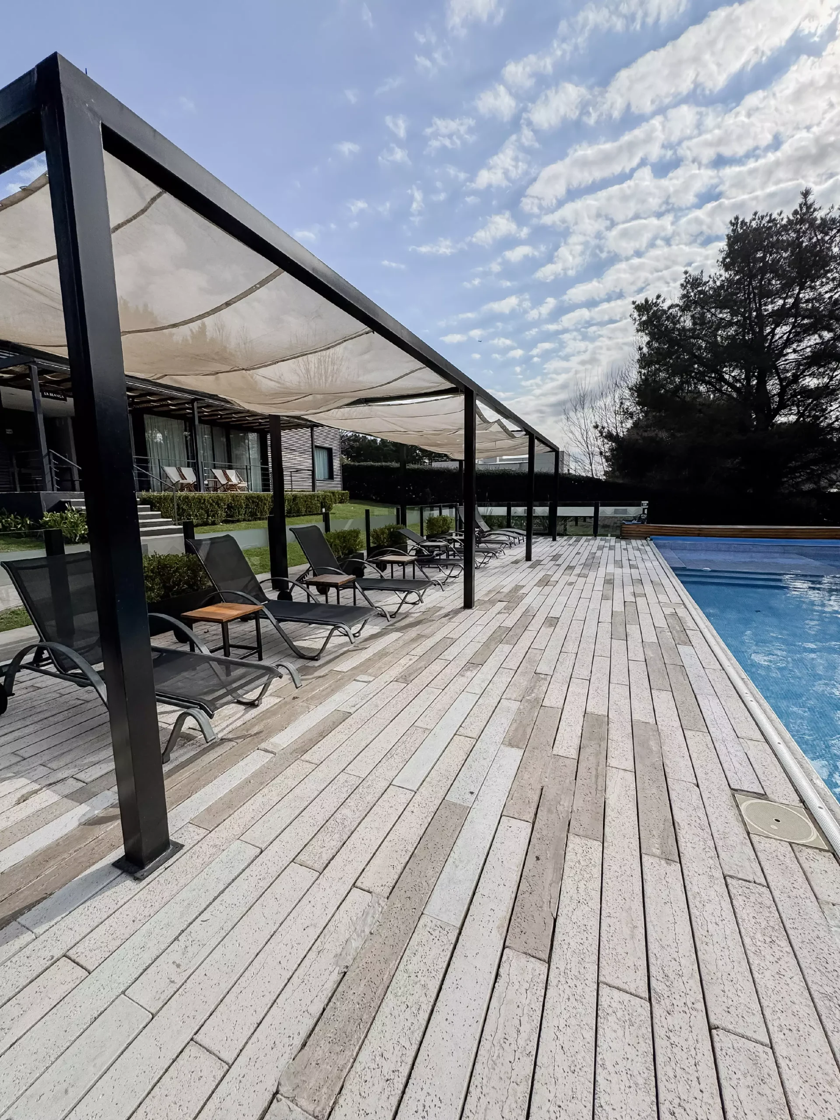
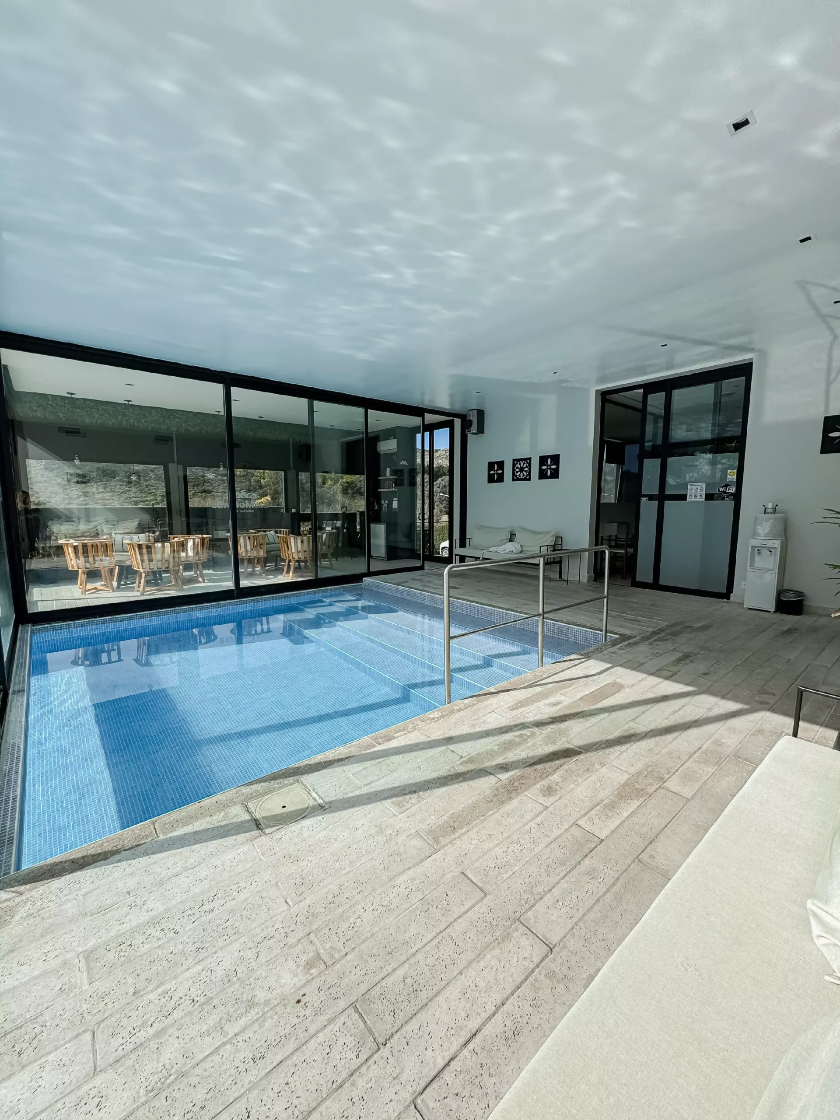
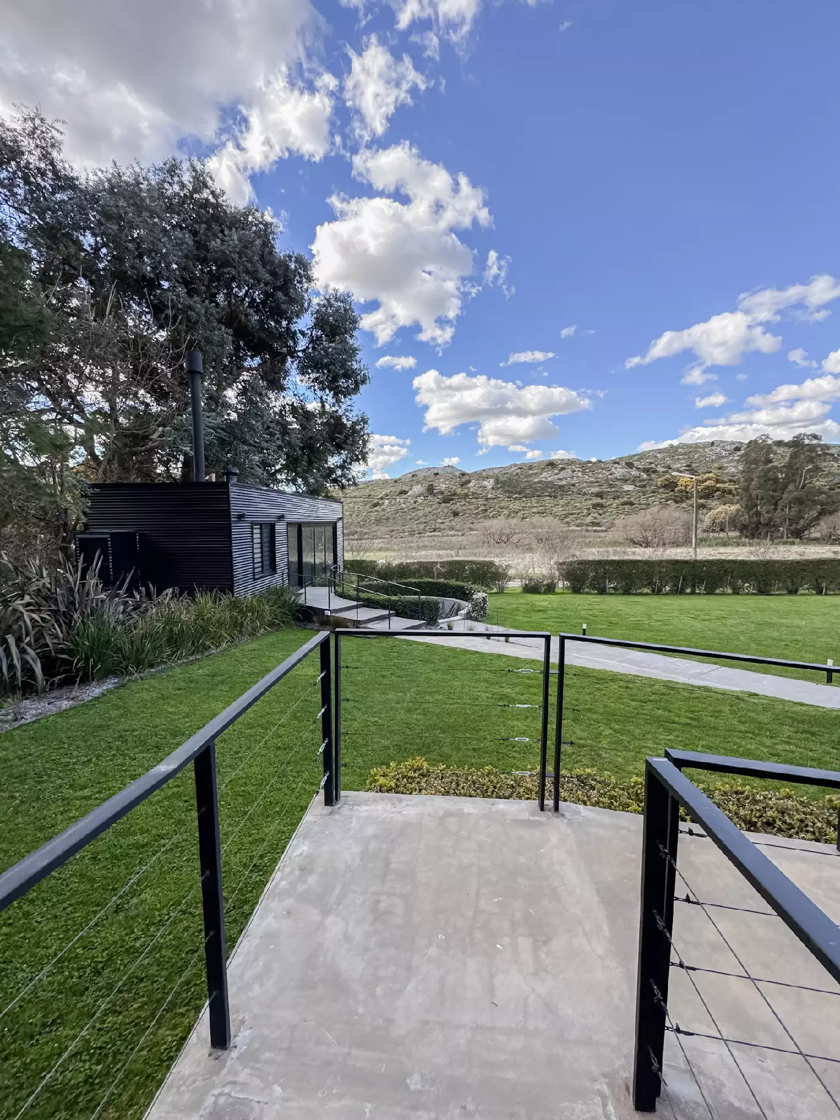
To achieve this, we designed volumes rectangular of different sizes, independent and alternating among themselves. The natural slope of the terrain turned out to be a great ally in the planning, so that each cabin exploited their environment. In the centre of the resort, it is located the spa and the pool, generating a point of gathering and relaxation for the guests.
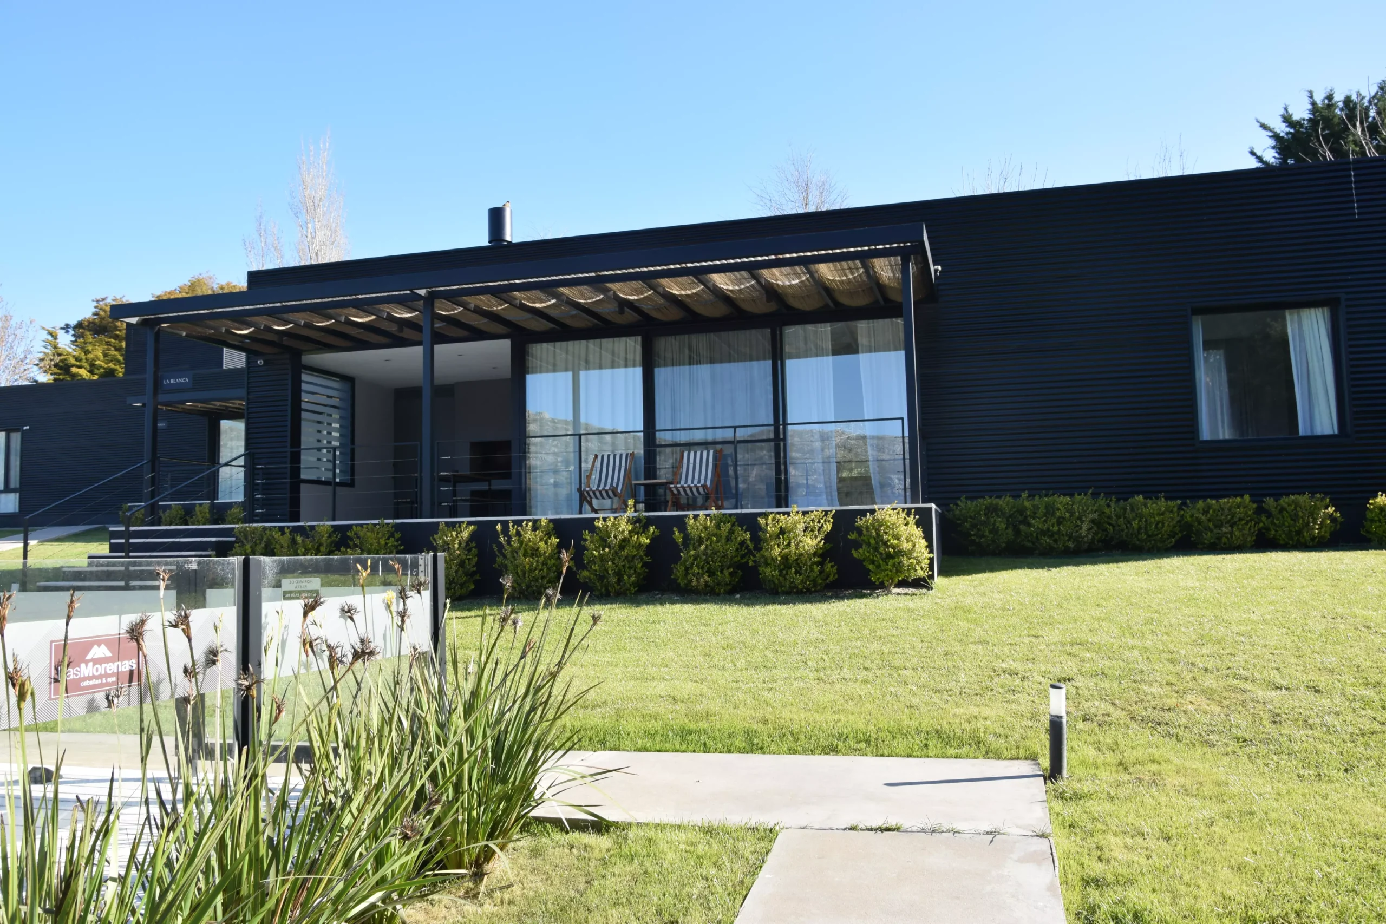
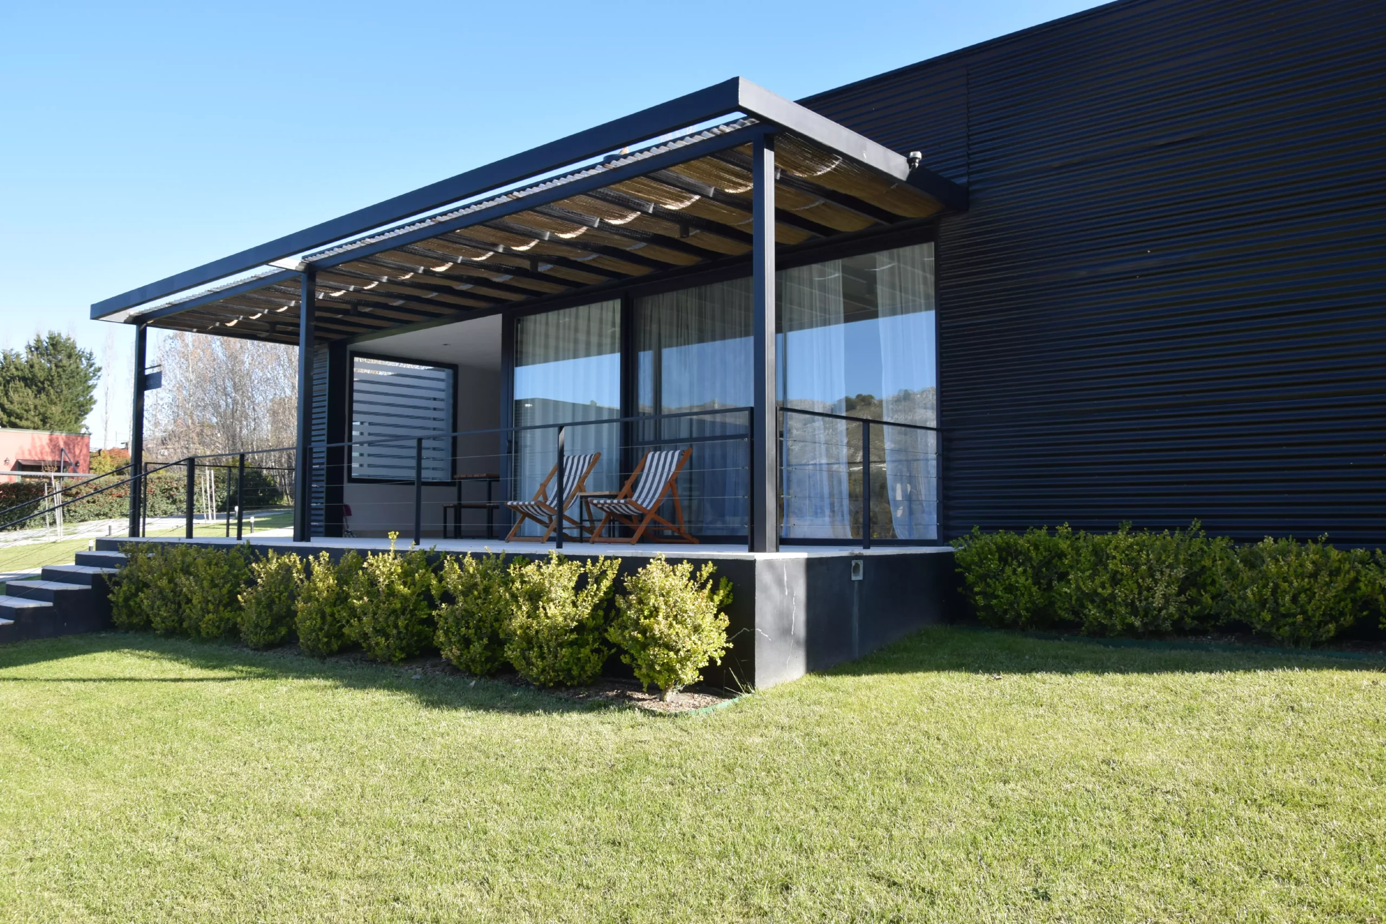
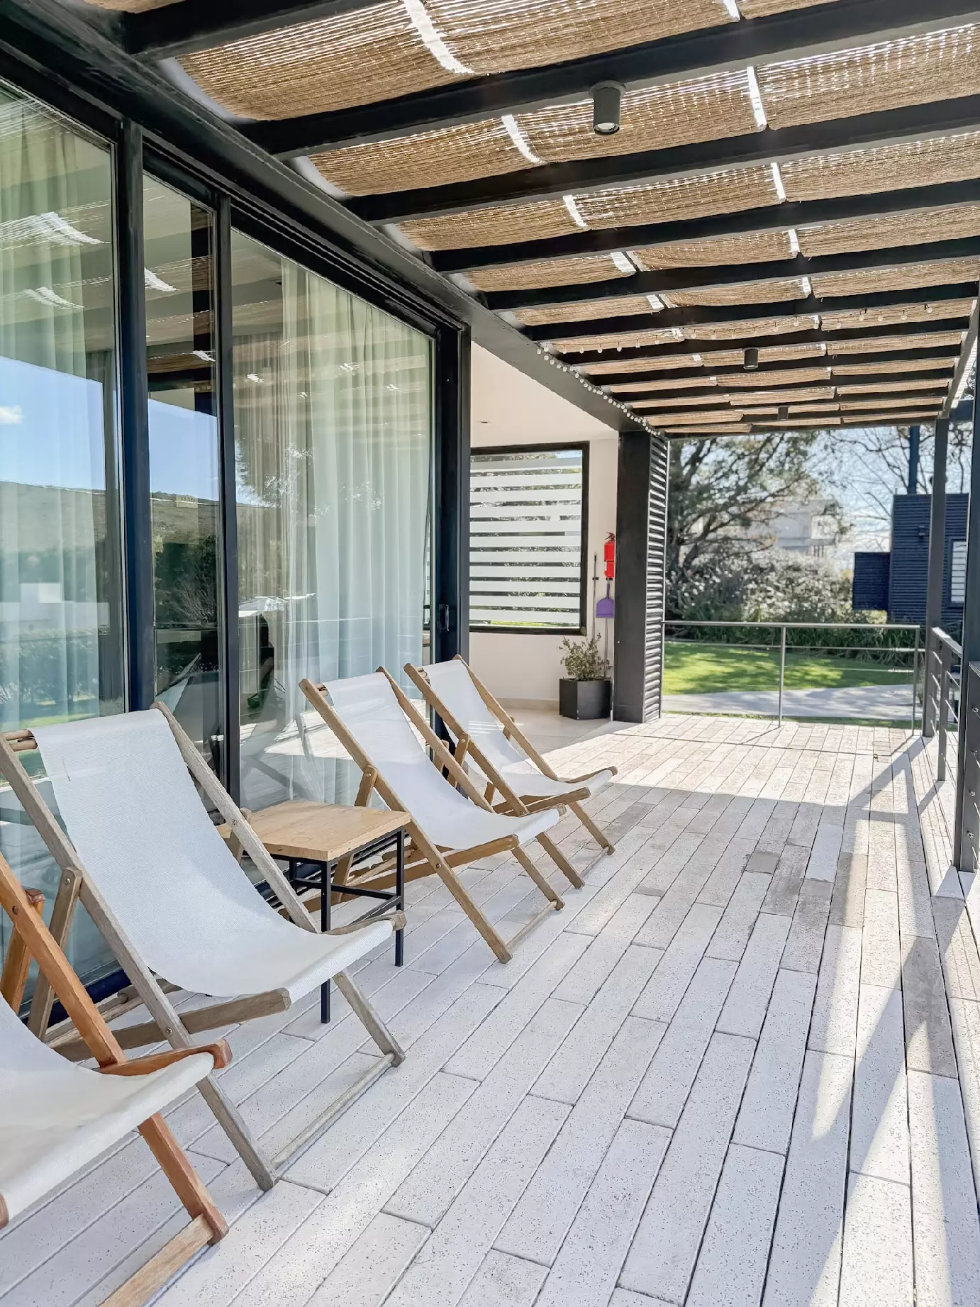
We design volumes cigars clad in black plate, where the ends are desmaterializan to give place to the terraces sheltered and large openings that connect with the landscape.
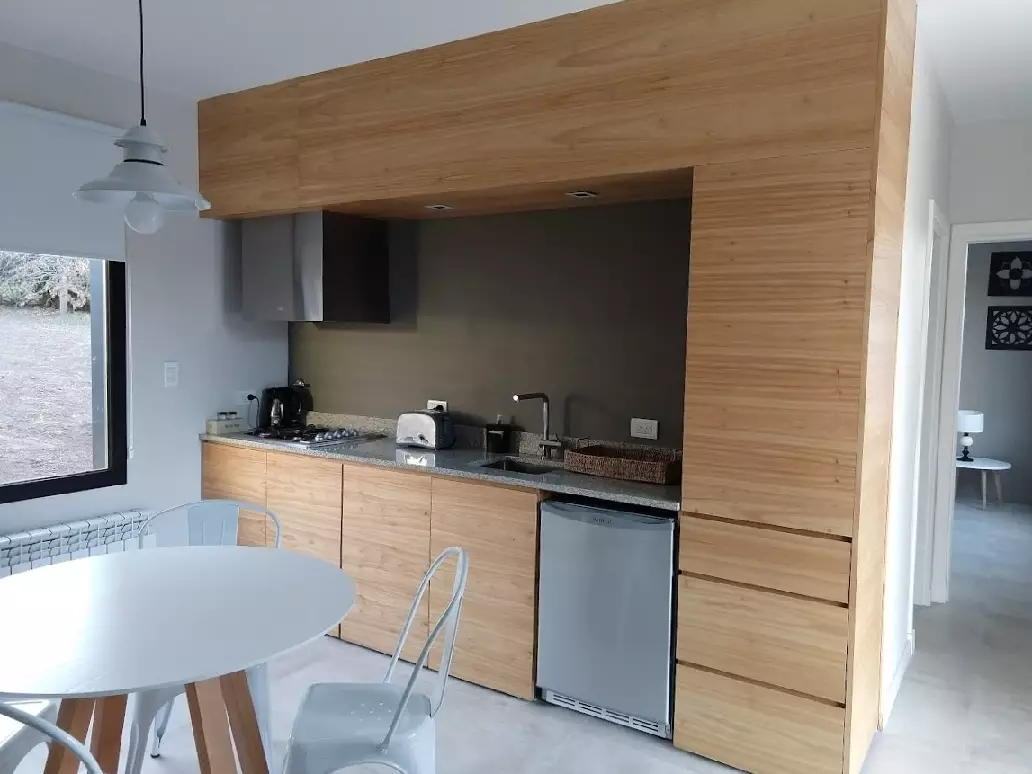
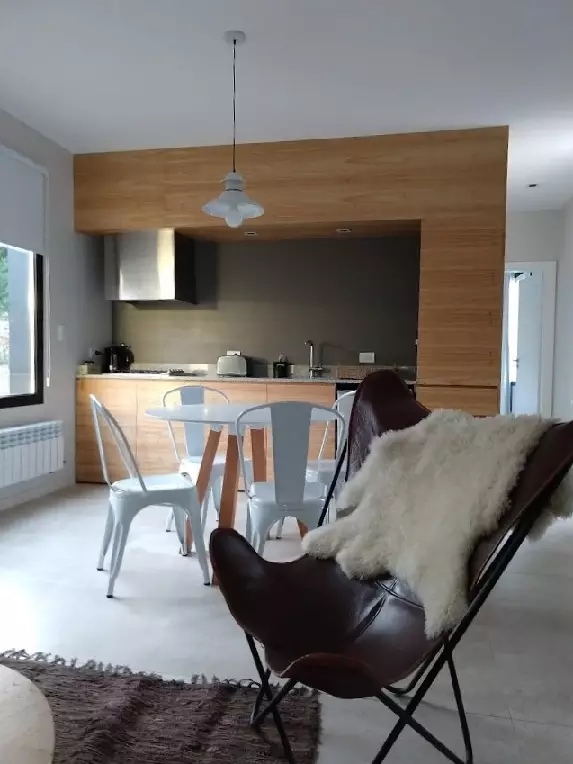
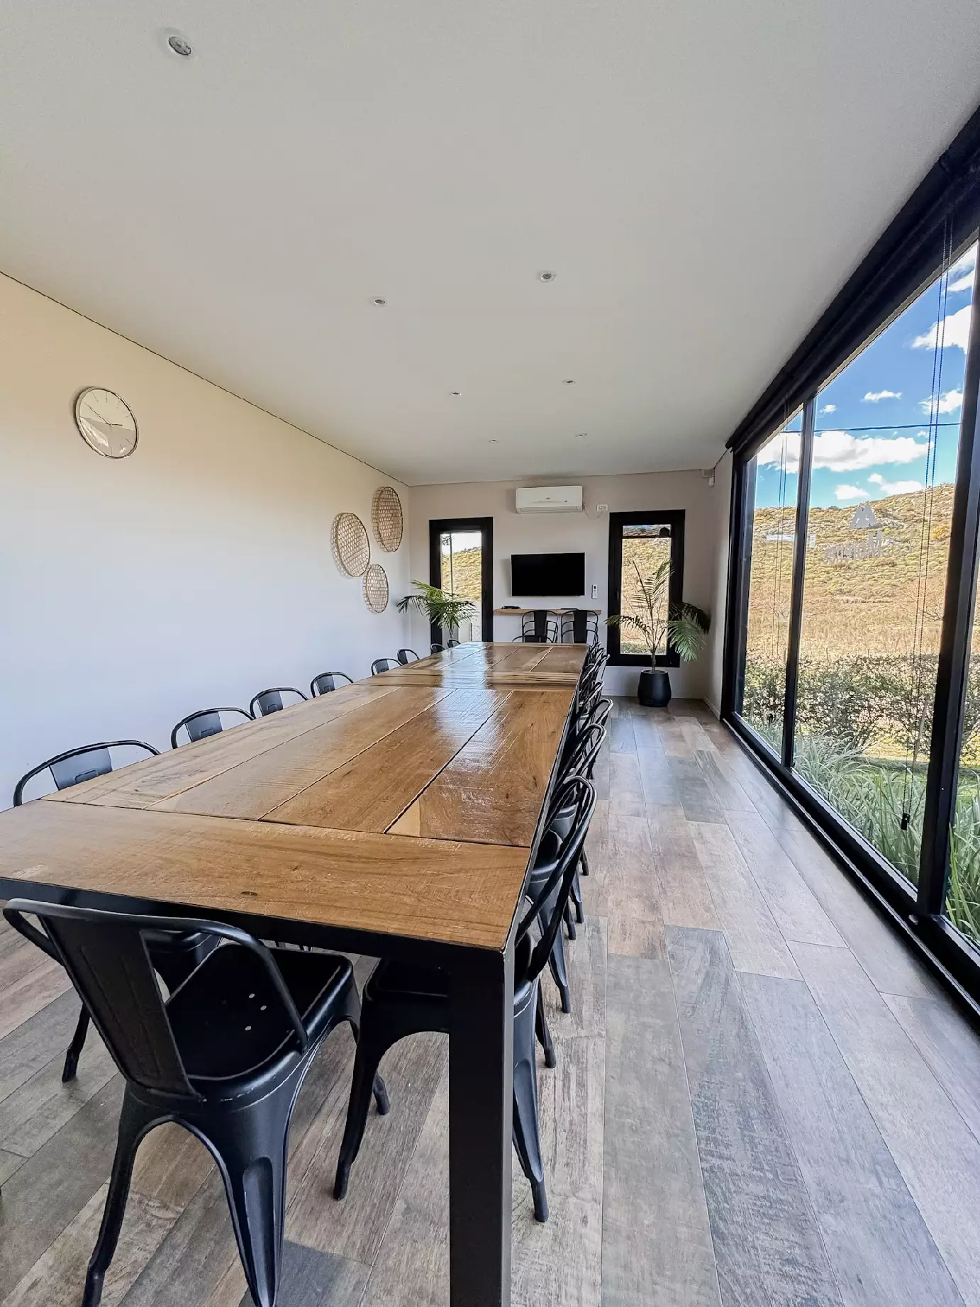
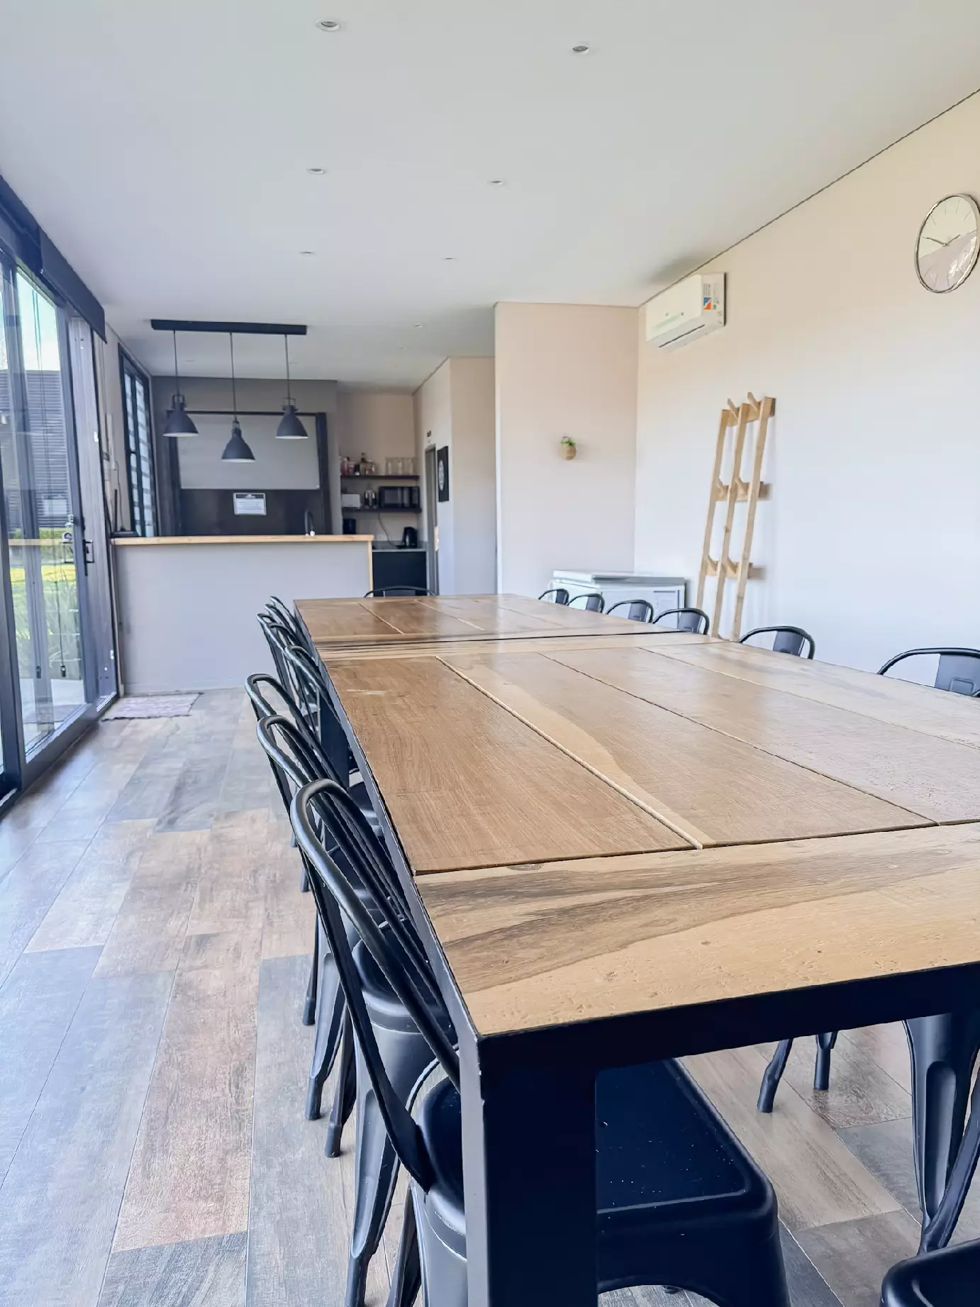
In the interior, we designed a volume of timber within the sheet structure, pinpointing the kitchen, which is integrated to the living-dining room, providing warmth and functionality.
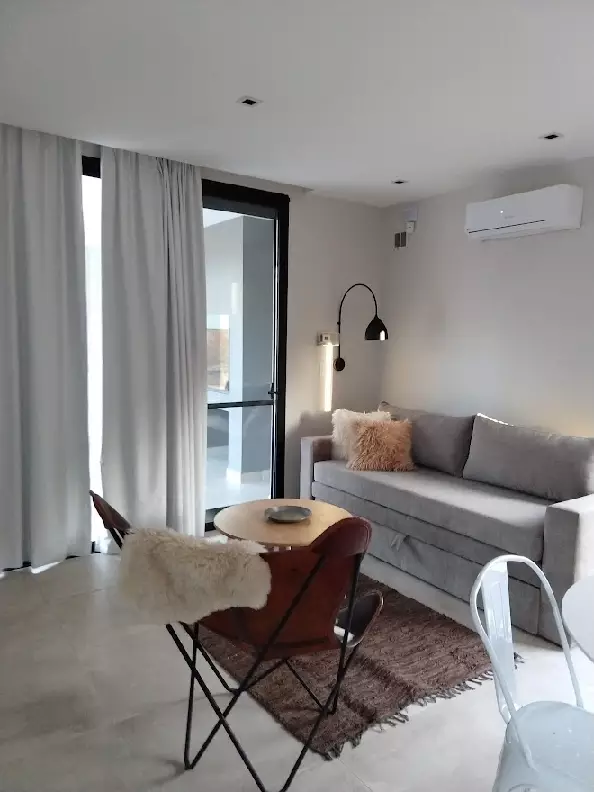
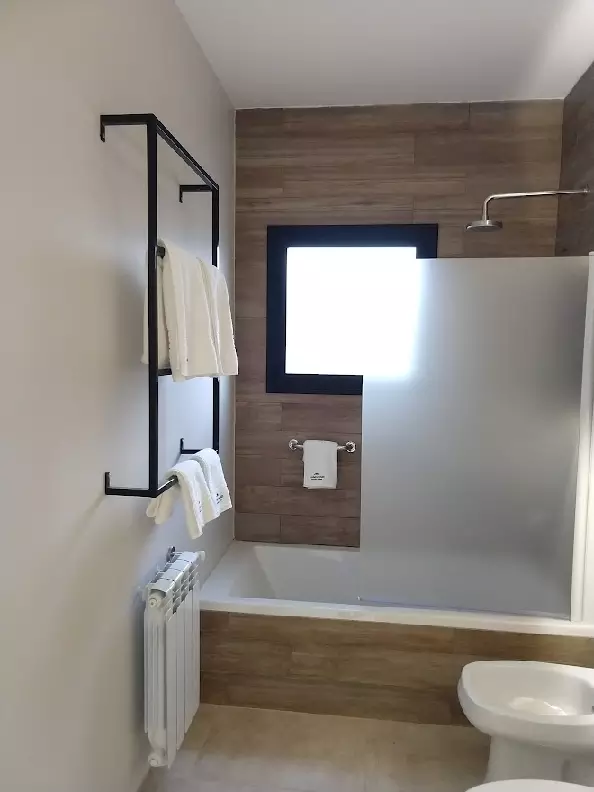
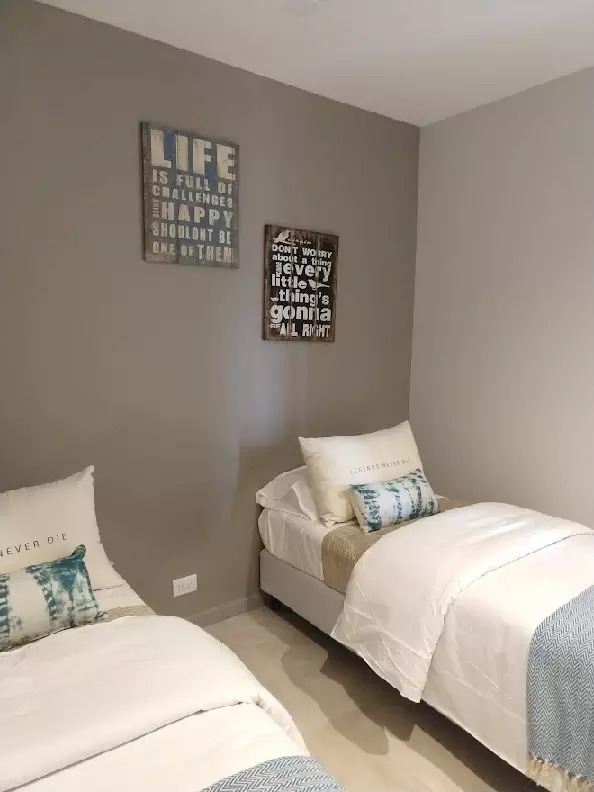
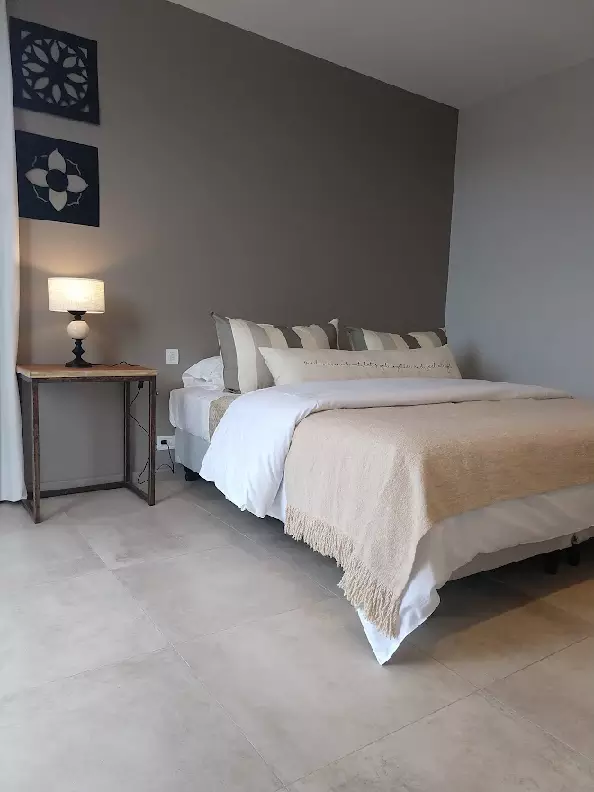
For the interior walls, choose a shade of light grey that blends into the ground, striking continuity in all environments. In the bedroom, we are a medium gray on the wall, creating a backup for the beds and adding a touch of contrast. In the bathroom, the side wall is clad in wood complete the integration of the design with the kitchen.
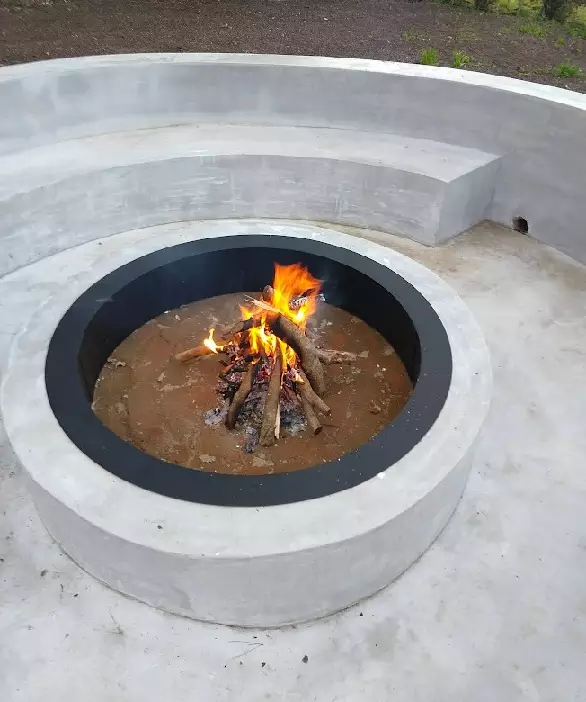
For the terraces, we chose a deck of concrete in light grey, the same shade that we use on the deck of the pool, making a harmonious integration. Pergolas, with mats in natural color, filter the light from the sun and create a warm and welcoming environment to enjoy the outdoors