
A house designed to be lived
This interior design project started on the top floor, working first in the bedroom and then continue with the ground floor. The main idea was that my clients feel comfortable and at ease in your own home.
The interior design was comprehensive; I chose shades of gray and brown combined with wood, making a harmony with the colors of the floors, the walls and the curtains.
When you enter the home, I placed a board made of solid wood, ideal for leaving keys, and on it, a box that adds character to the foyer.
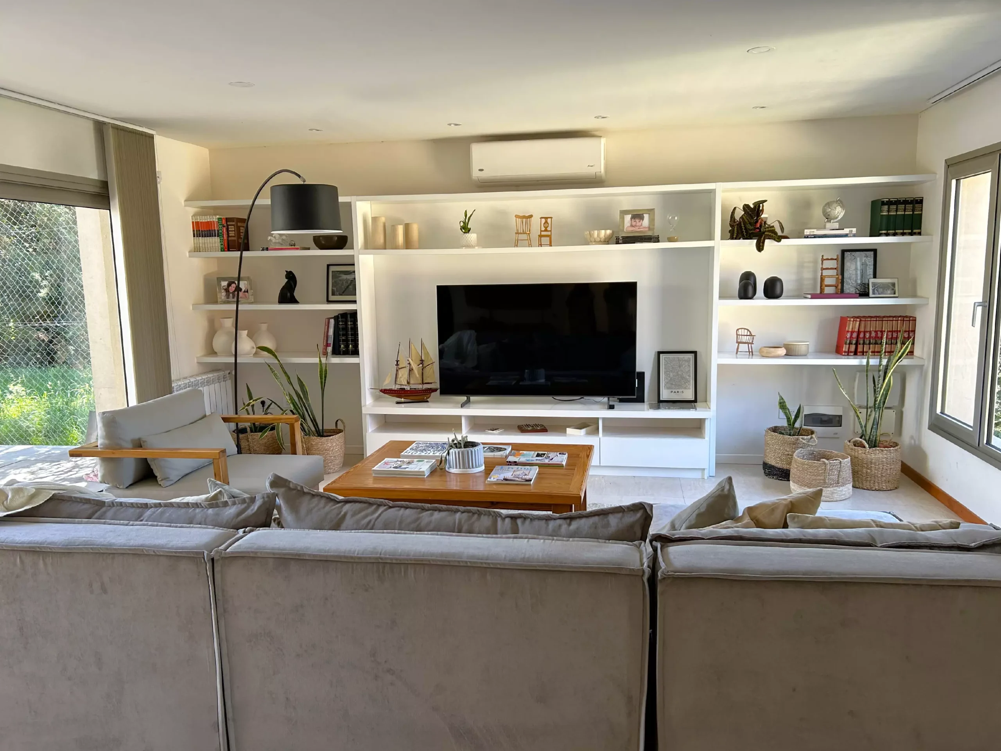
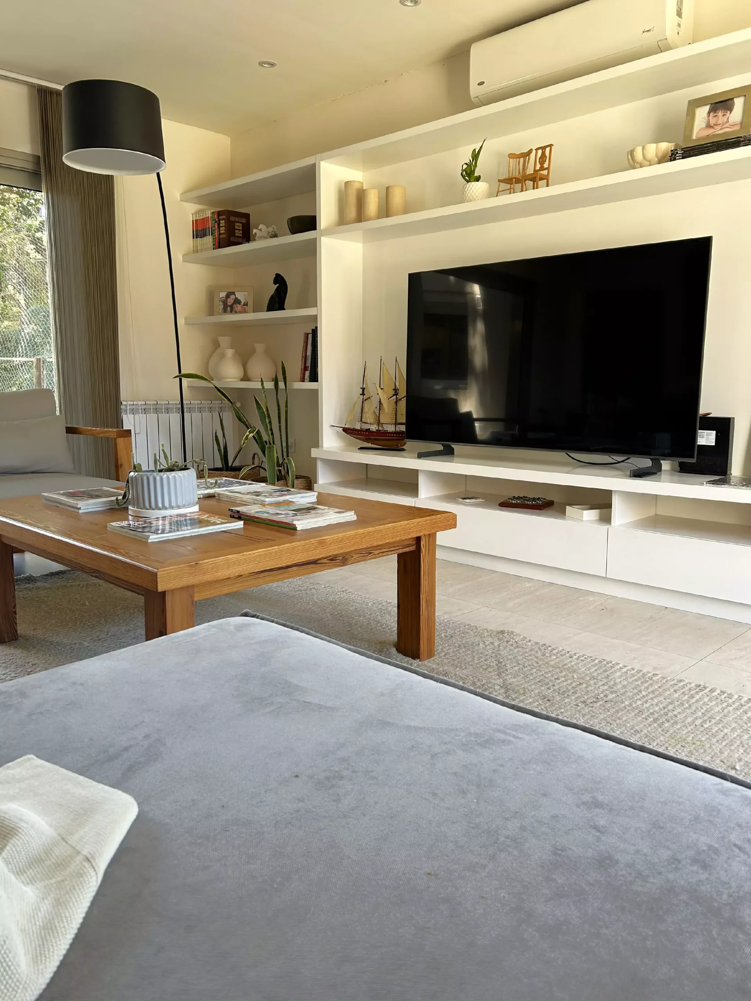
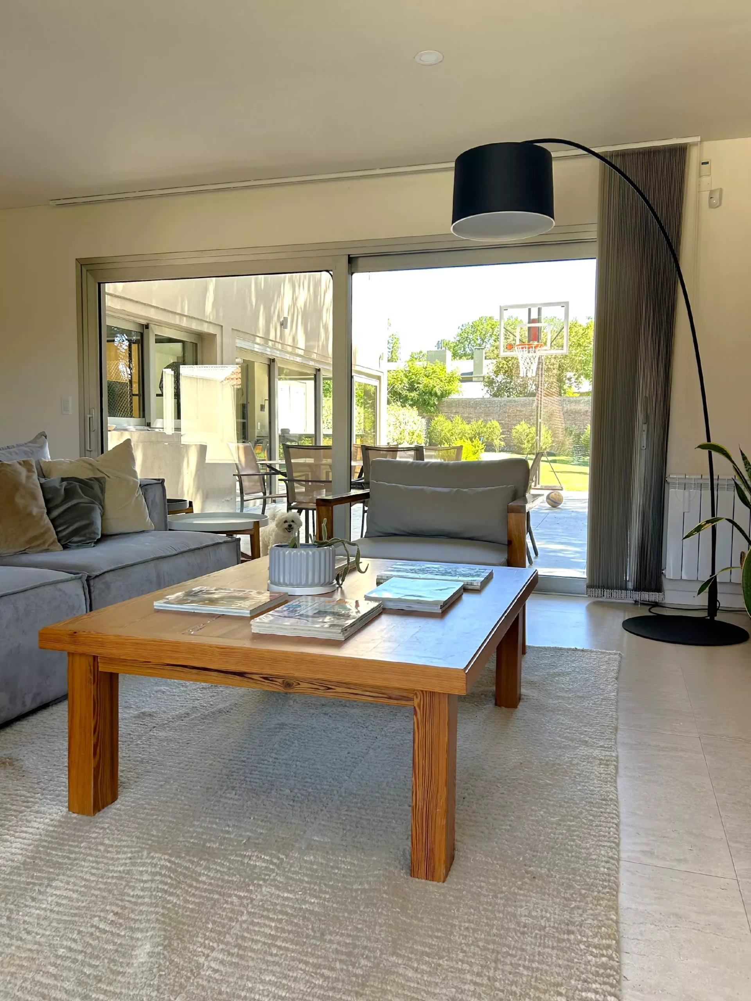
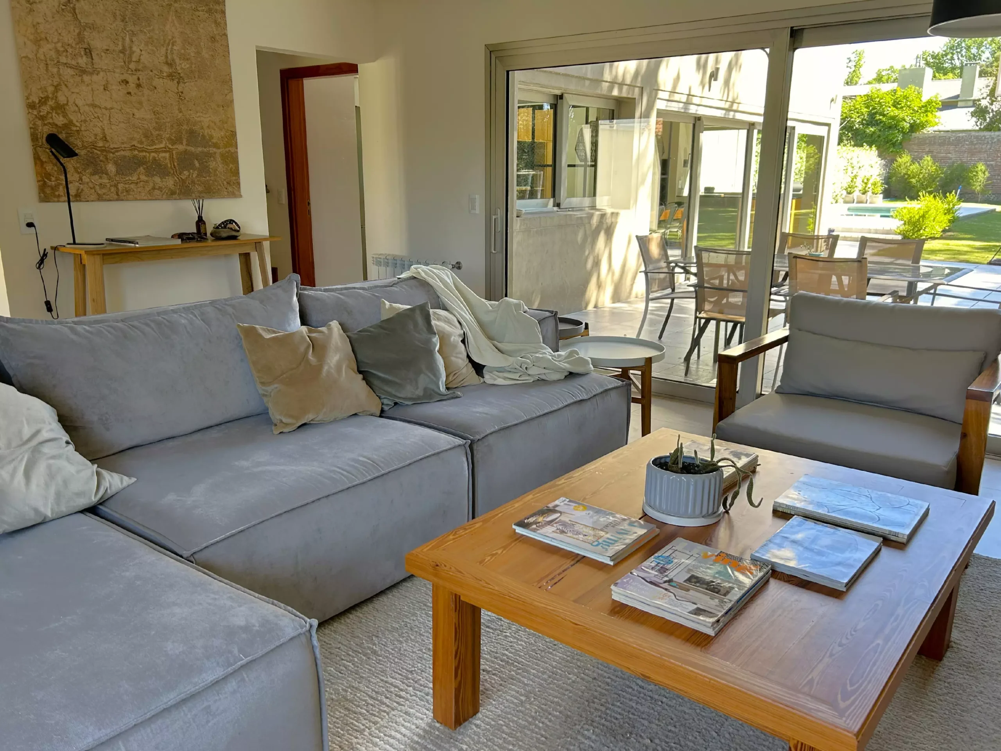
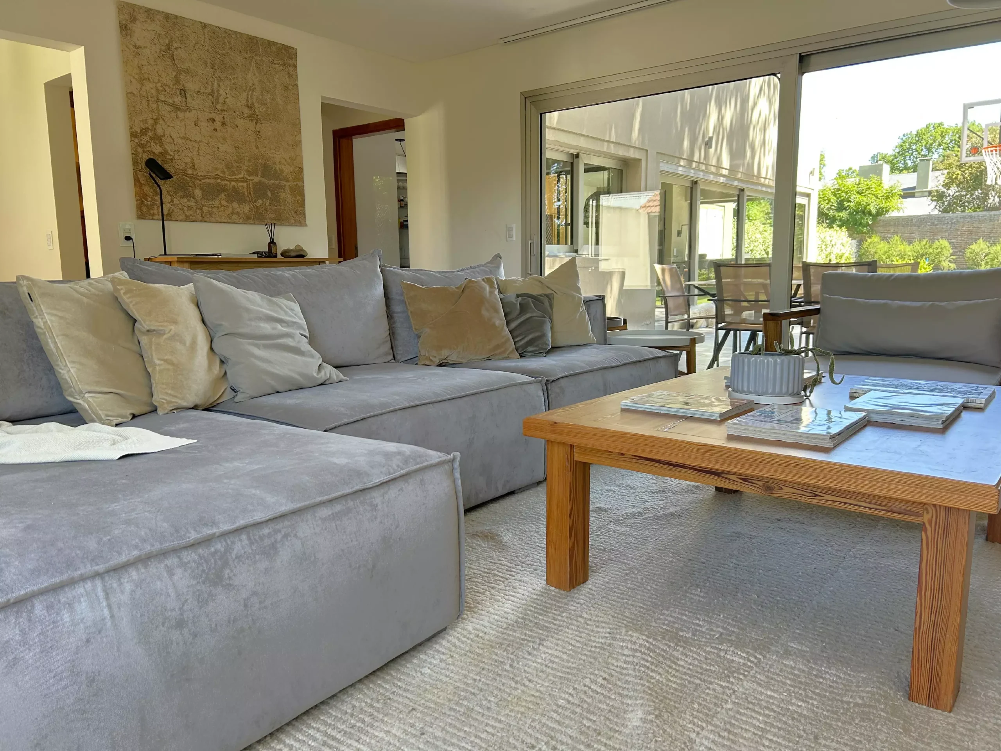
For the living, we choose a large sofa in L, with an armchair of a body that complements. The rug, natural tissue, provides warmth, while the table of spruce was the only element that we decided to keep. The cabinet of the tv I modified by adding shelves on the sides for placing decorative items and give it more functionality.
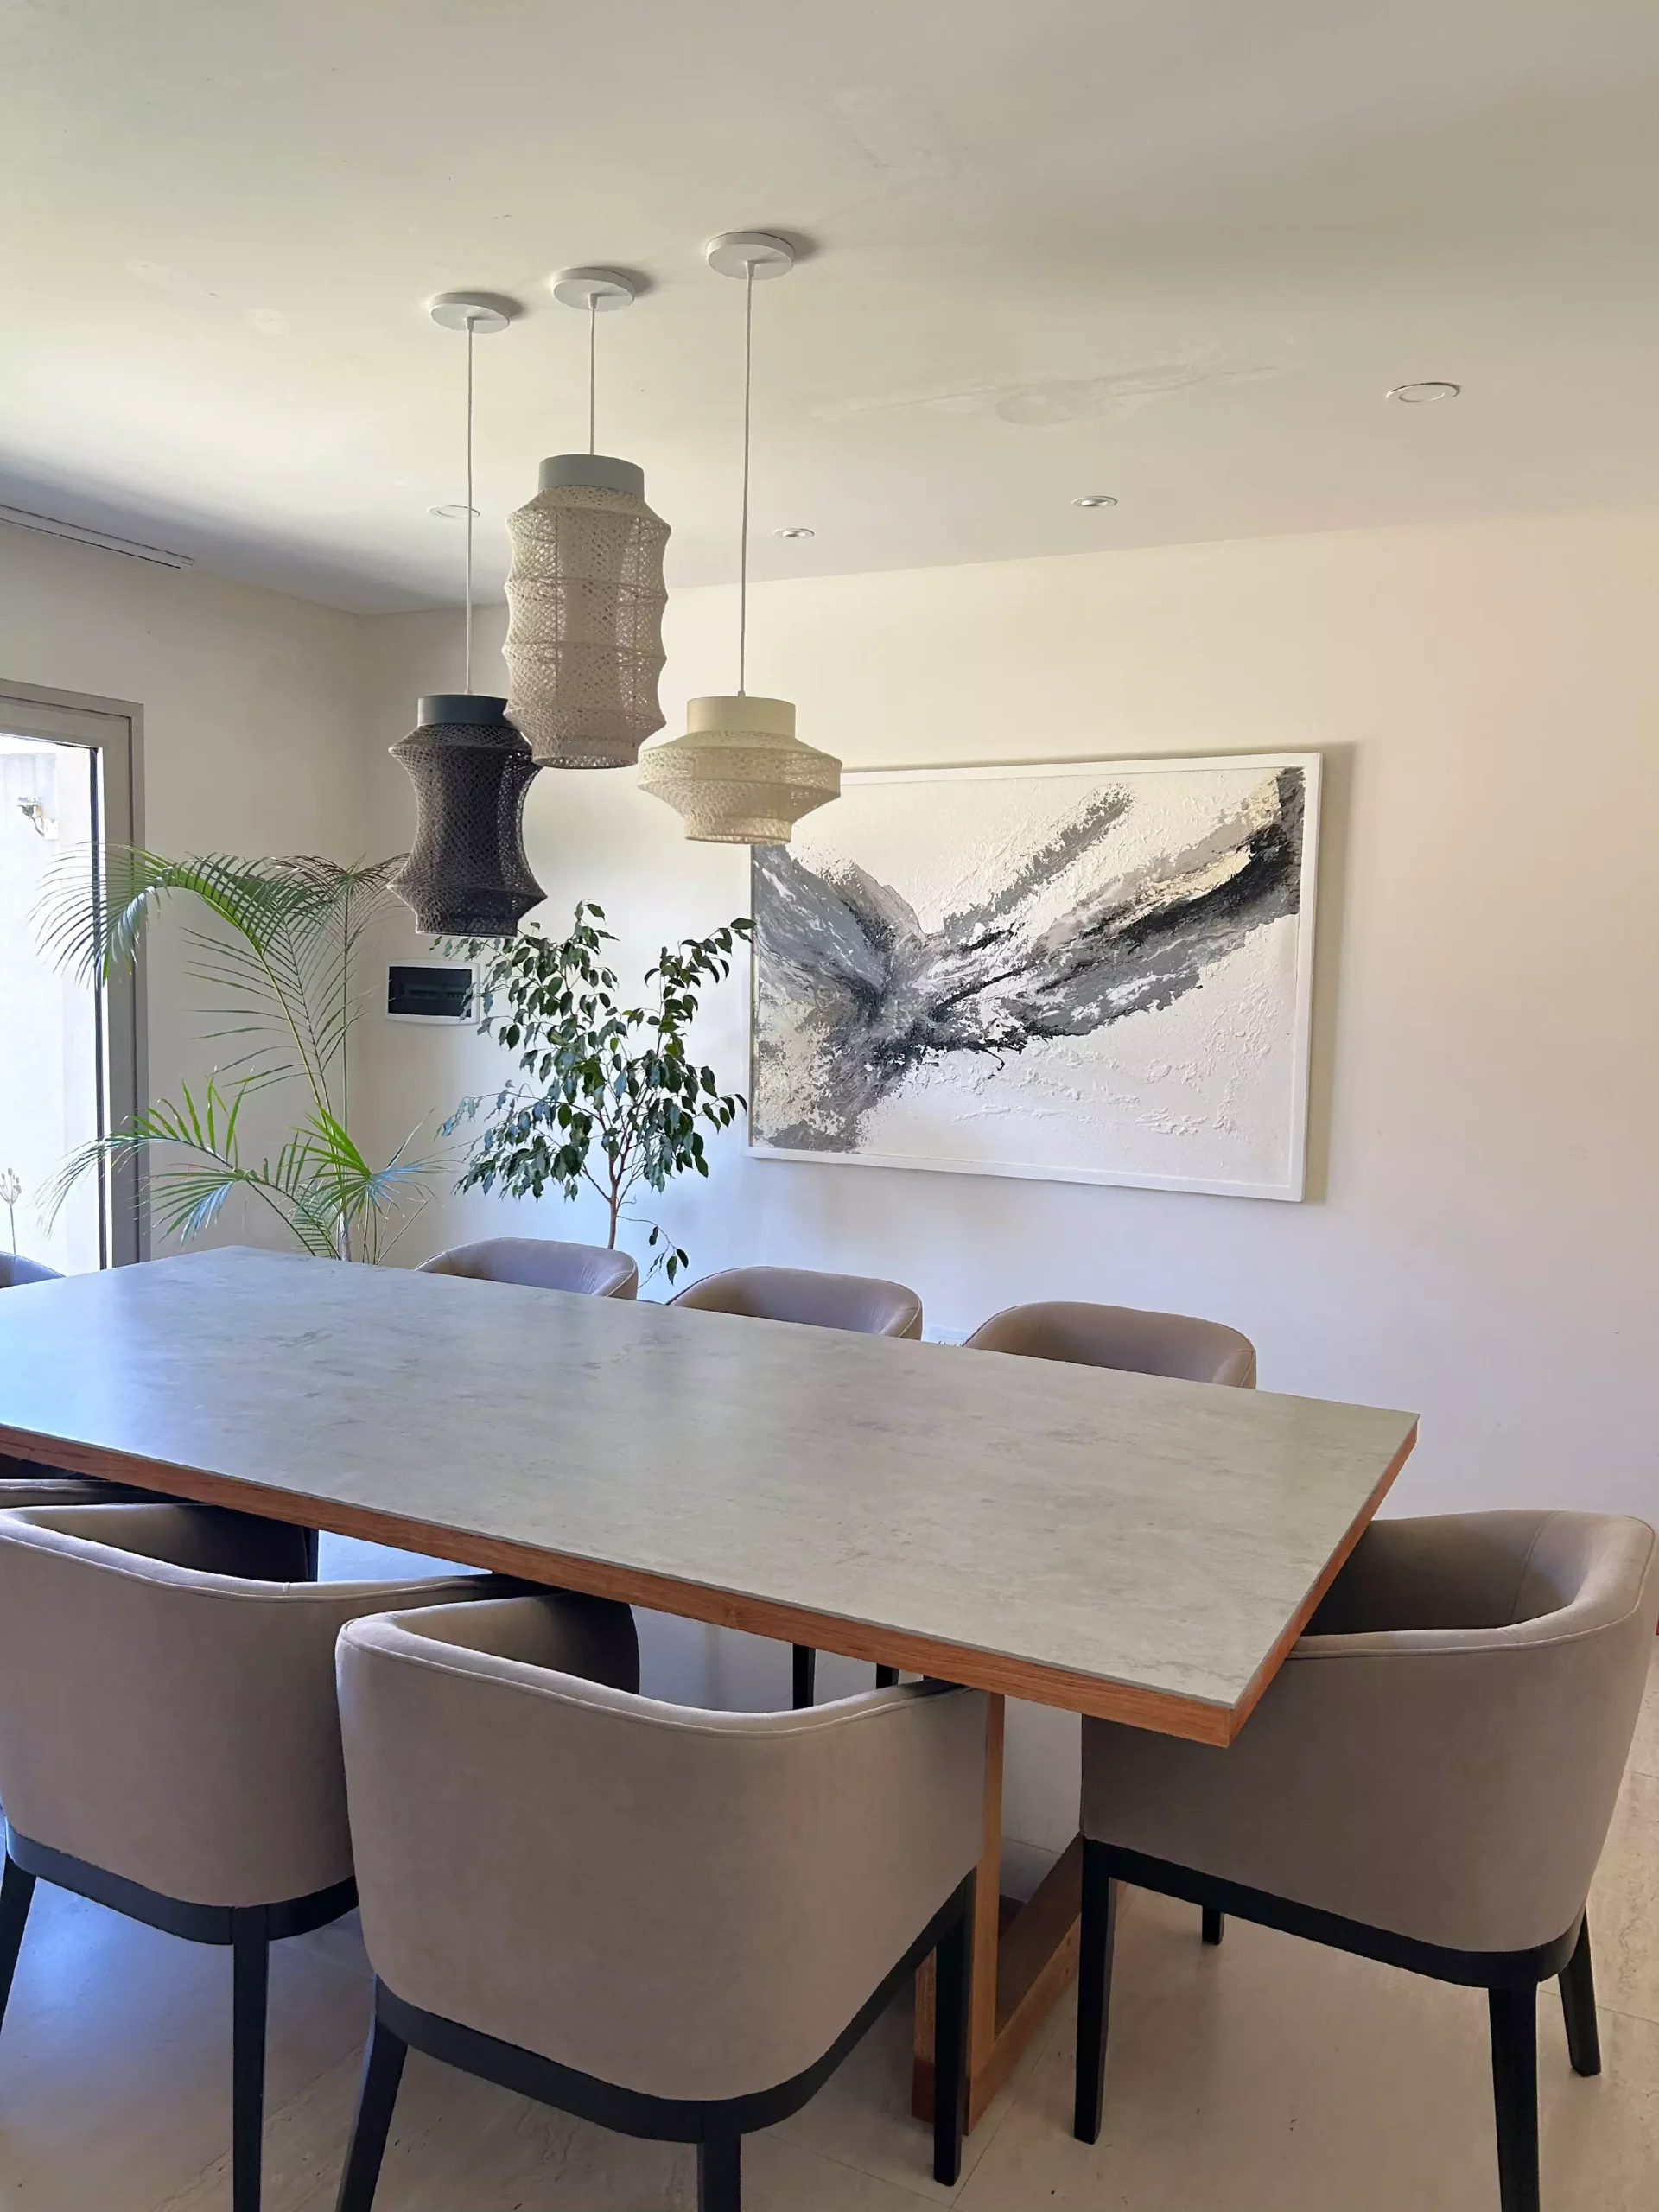
In the dining room, the table and the lamps are the main foci of attention, carefully chosen for their colors communicate among themselves. The table and chairs complete the set, and we put plants on the side, bringing some freshness and life to the environment.
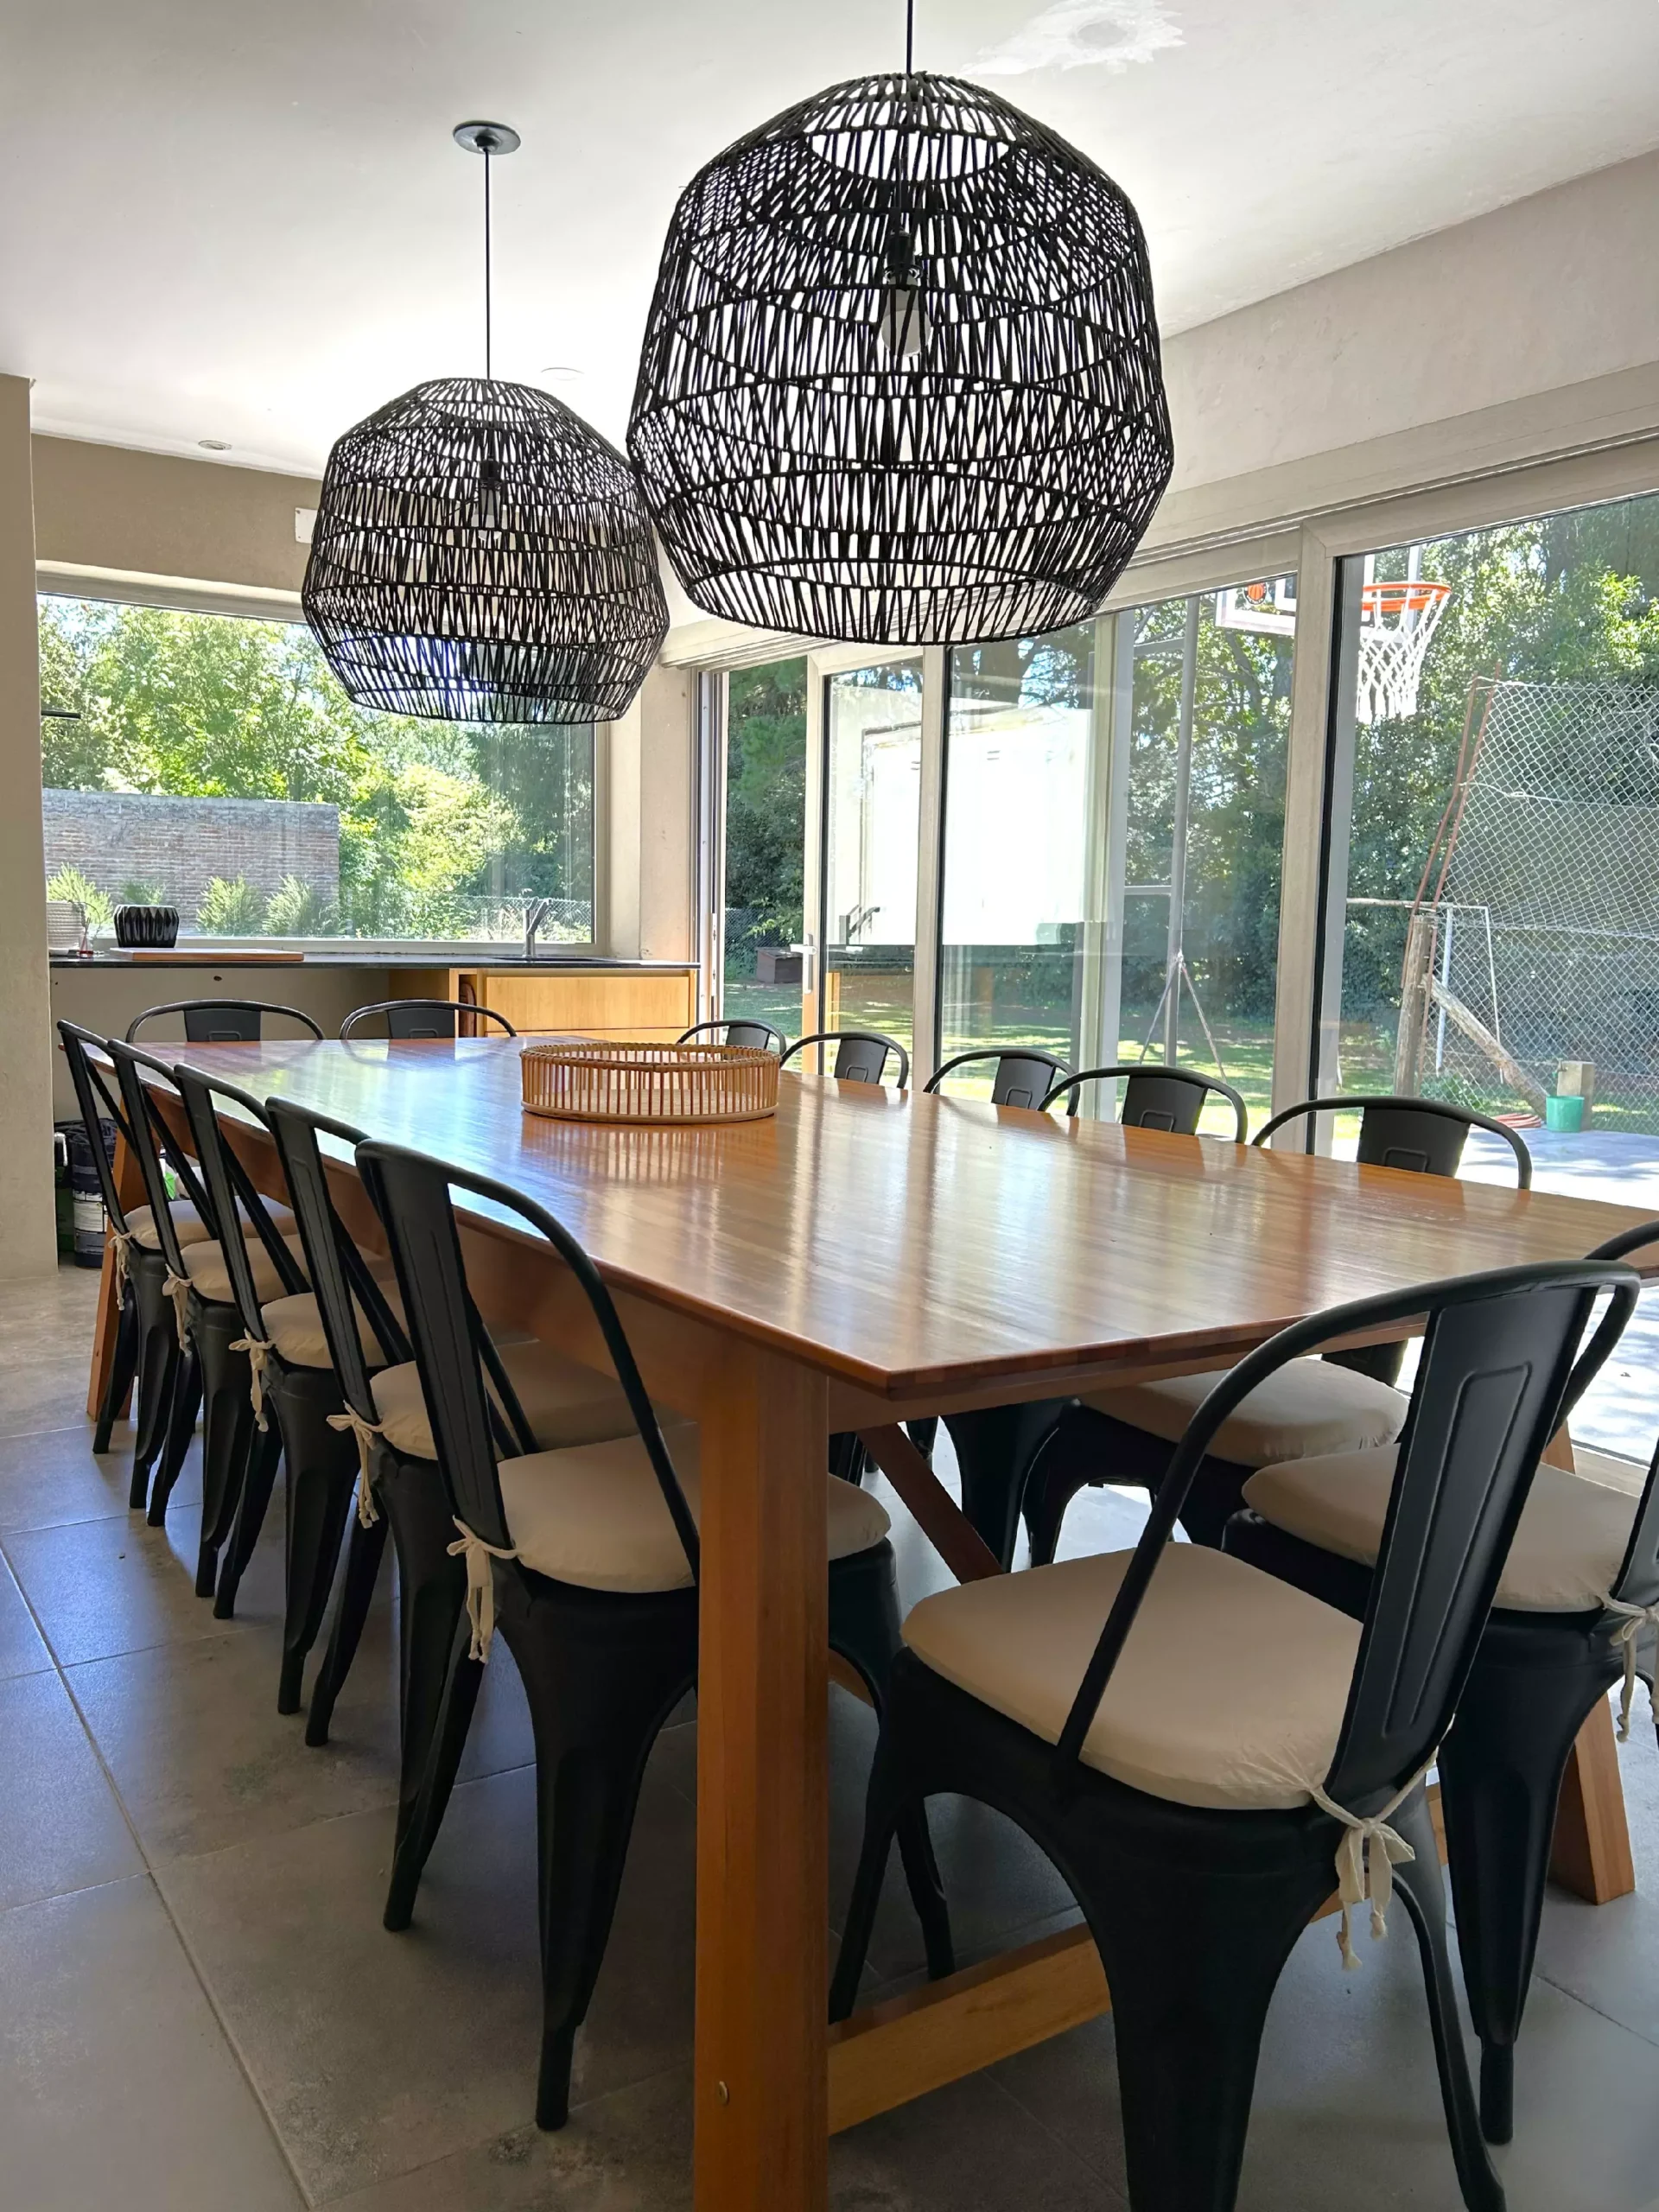
To integrate the barbecue at the house, I designed a glass door to iron out, making a visual connection flowing between the spaces. In this new environment, I incorporated a great piece of furniture saved to size, designed to meet all your needs. Also I selected a table wide, chairs and lamps, changing the style to create a more stripped down, functional and welcoming, ideal for sharing moments with friends and family
The interior design was comprehensive; I chose shades of gray and brown combined with wood, making a harmony with the colors of the floors, the walls and the curtains.
When you enter the home, I placed a board made of solid wood, ideal for leaving keys, and on it, a box that adds character to the foyer.
For the living, we choose a large sofa in L, with an armchair of a body that complements. The rug, natural tissue, provides warmth, while the table of spruce was the only element that we decided to keep. The cabinet of the tv I modified by adding shelves on the sides for placing decorative items and give it more functionality.
In the dining room, the table and the lamps are the main foci of attention, carefully chosen for their colors communicate among themselves. The table and chairs complete the set, and we put plants on the side, bringing some freshness and life to the environment.
To integrate the barbecue at the house, I designed a glass door to iron out, making a visual connection flowing between the spaces. In this new environment, I incorporated a great piece of furniture saved to size, designed to meet all your needs. Also I selected a table wide, chairs and lamps, changing the style to create a more stripped down, functional and welcoming, ideal for sharing moments with friends and family