
LIGHT, CHARACTER AND WARMTH TO THOUSANDS OF KILOMETERS
This project developed online, working from Spain while my clients were in Argentina. From photos, measurements and the location of the land which I was sent, along with a video call initial, I began to design your home.
The communication was fluid throughout the process. Once the project is finished, I sent the required documentation for the construction and was available to resolve any queries during the work.
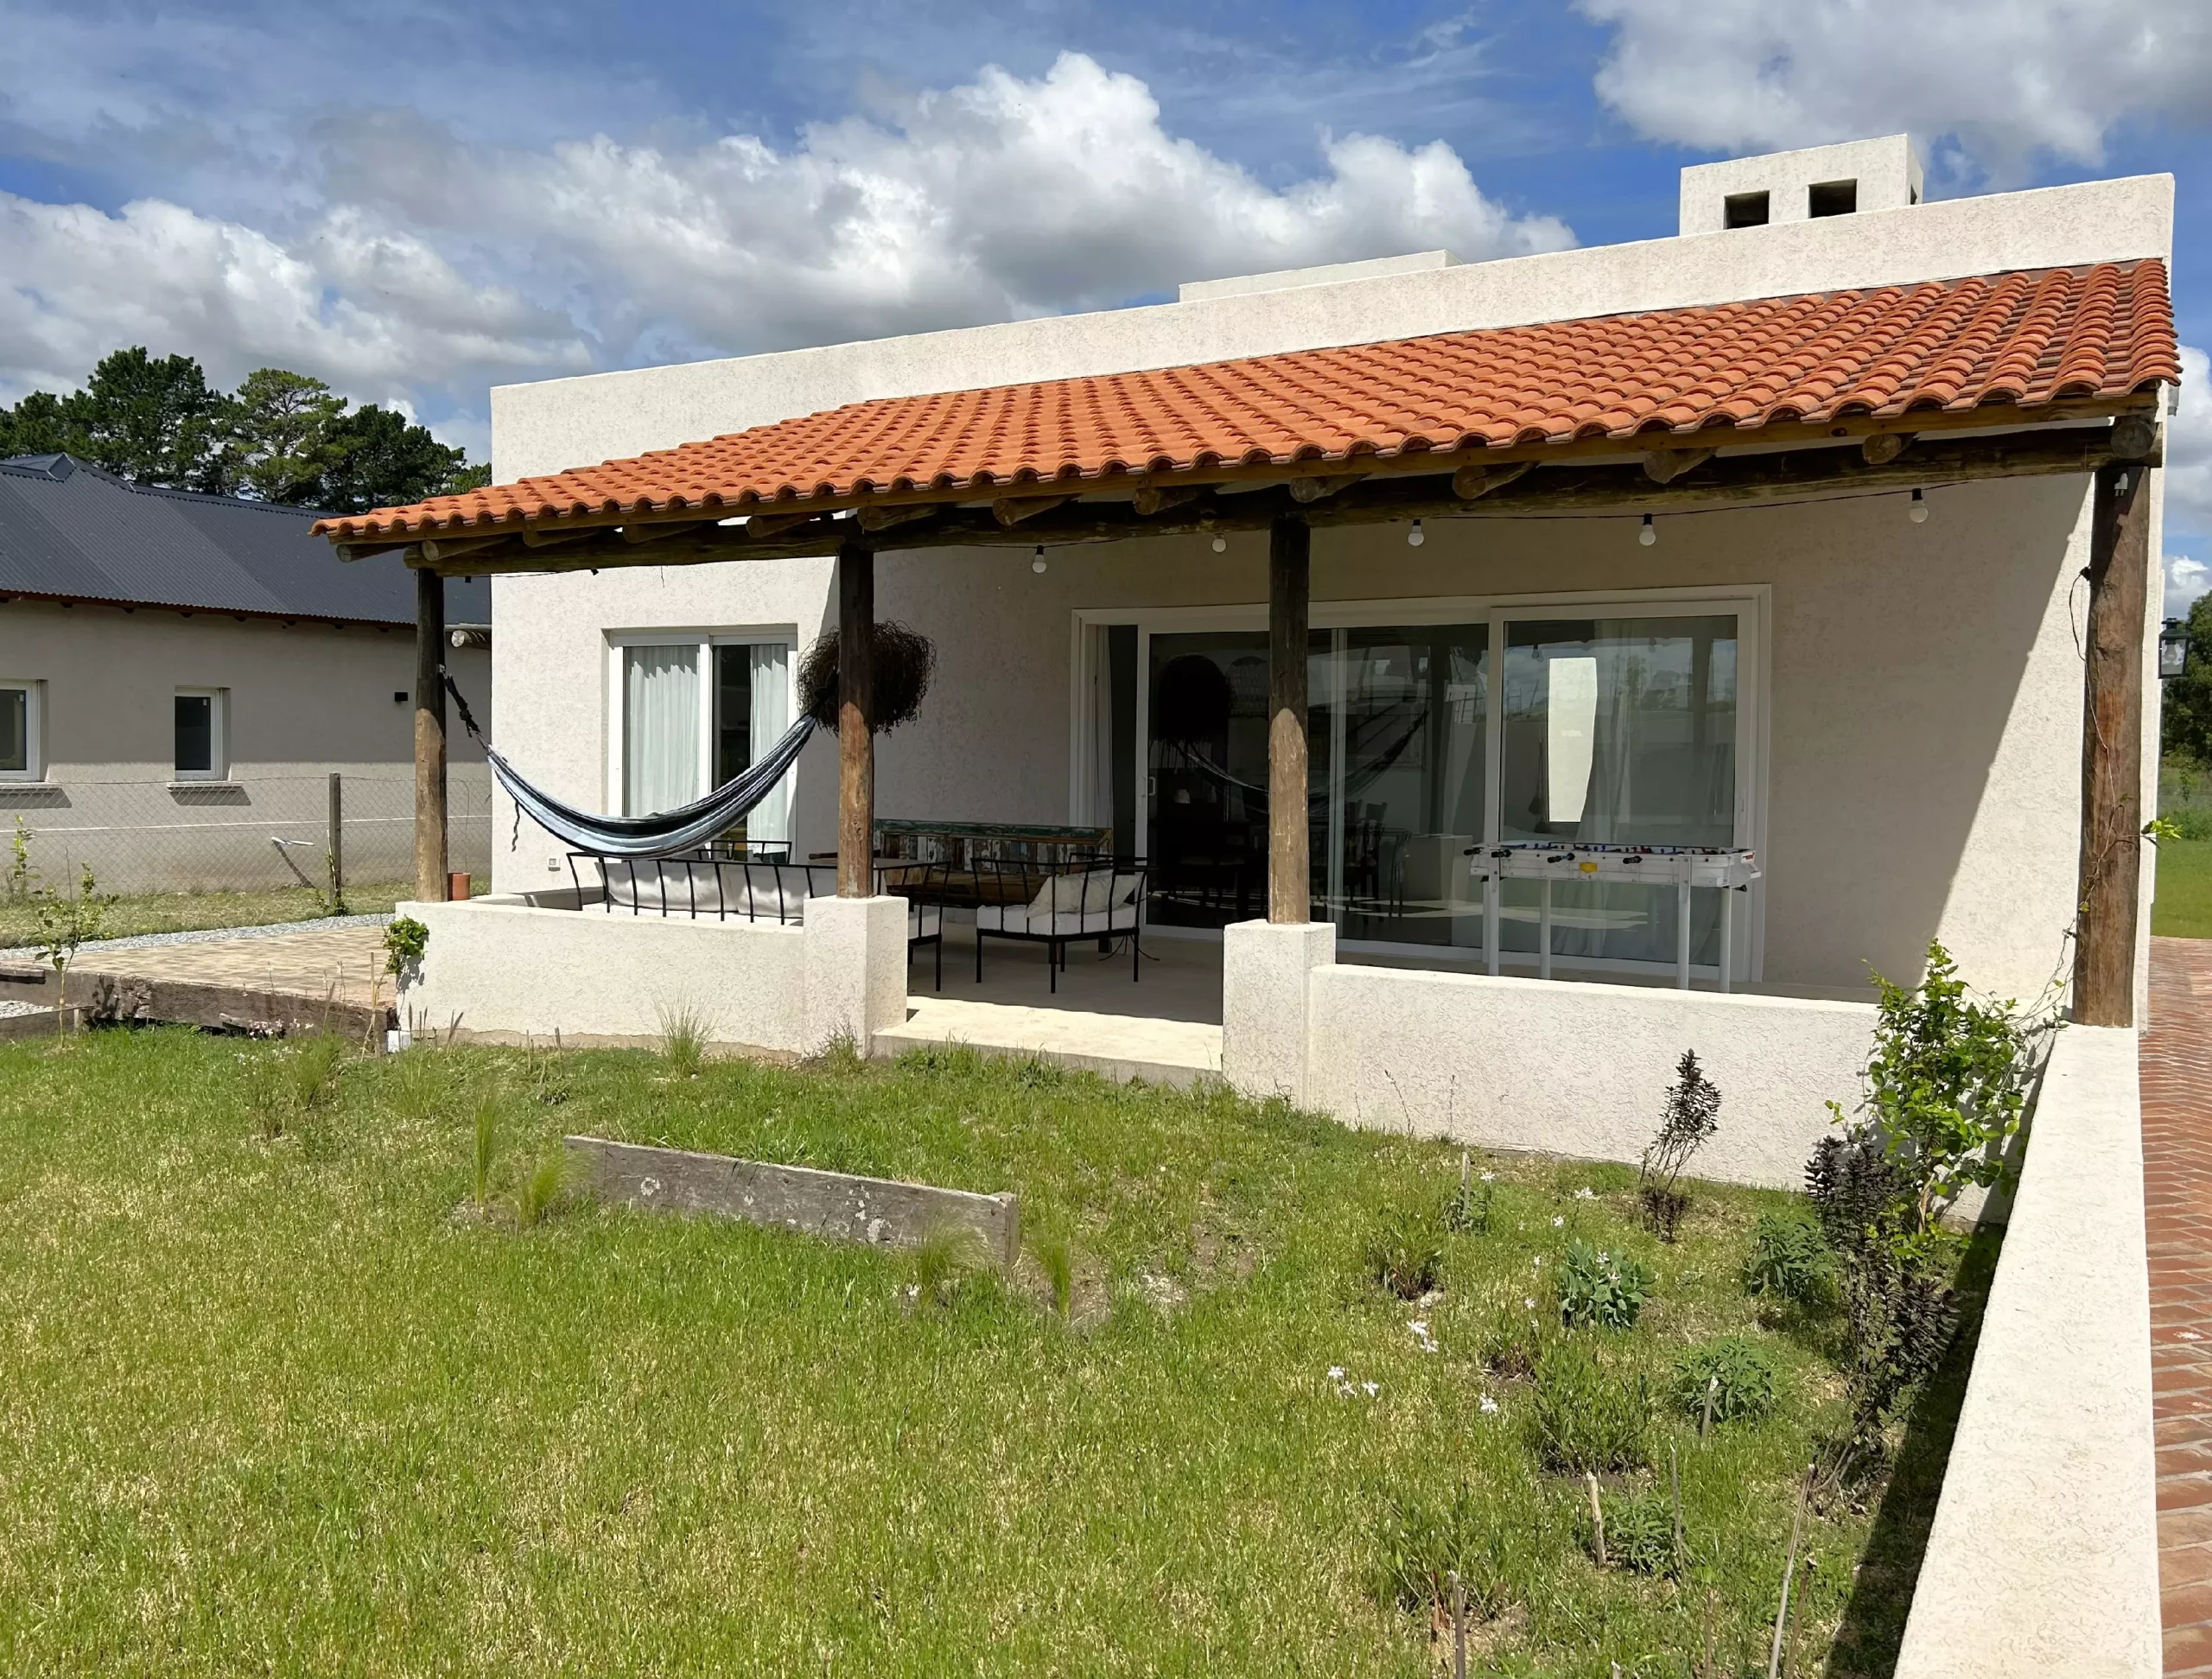
The house has a plant in L, defined by the dimensions of the land and the retreats are mandatory. The main premise was to create a spacious and luminous, where the natural light will reach all environments. The front of the house is closed to the street, creating an inner courtyard with direct access from the living room and the kitchen, ensuring privacy.
The style of the house is inspired by the mexican architecture, which is reflected in the design and choice of materials. The sticks round, the textures on the walls and the endings curves bring warmth and character to the home
The communication was fluid throughout the process. Once the project is finished, I sent the required documentation for the construction and was available to resolve any queries during the work.
The house has a plant in L, defined by the dimensions of the land and the retreats are mandatory. The main premise was to create a spacious and luminous, where the natural light will reach all environments. The front of the house is closed to the street, creating an inner courtyard with direct access from the living room and the kitchen, ensuring privacy.
The style of the house is inspired by the mexican architecture, which is reflected in the design and choice of materials. The sticks round, the textures on the walls and the endings curves bring warmth and character to the home