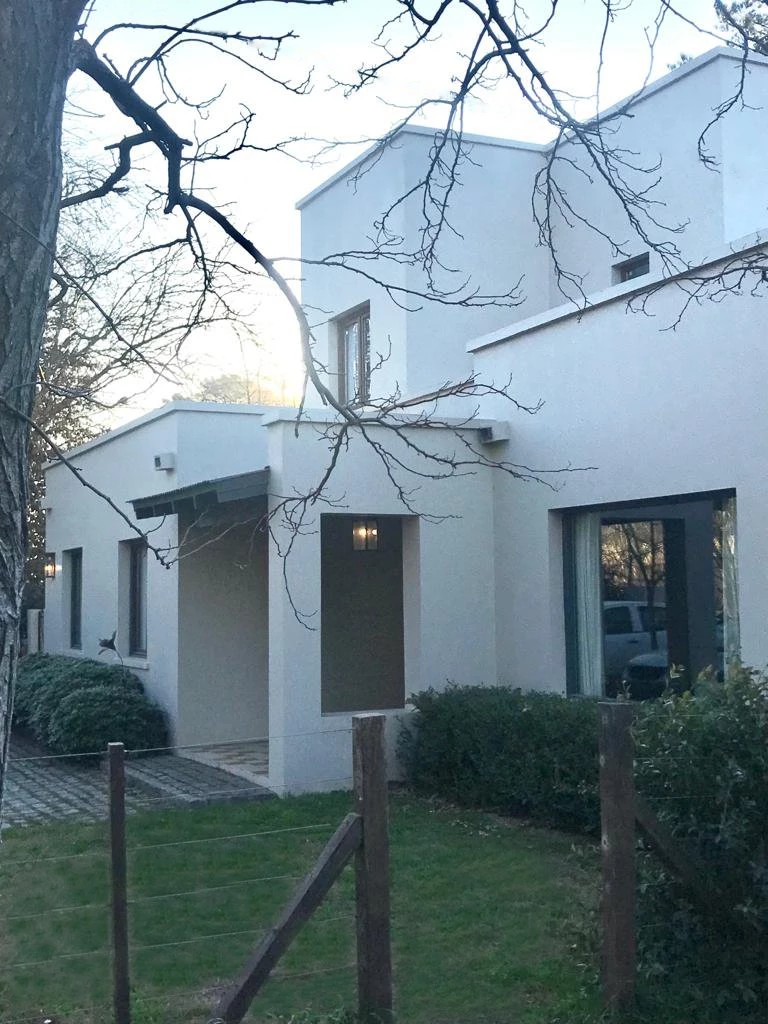

FLEXIBLE DESIGN FOR A FAMILY IN CONSTANT EVOLUTION
From the start, I projected this house that could be built in stages, allowing its growth as the family expanded.
In the first stage, we build 110 m2 with a compact plant, designed with double circulation in order to ensure comfort and privacy. In the contrafrente, I designed an extensive gallery with direct access from the kitchen and the dining room, creating a connection to a fluid with the outside. In addition, we built the ladder to facilitate future extensions.
With the passing of the years, the family grew up and the house was expanded with it. In this second stage, I incorporated a master bedroom on the ground floor, with a stove-home and out to the gallery, to strengthen the relationship with the outer space.
In 2021, we carry out the expansion of the upper floor and, along with it, we renew the aesthetics of the house. The chocolate brown original gave way to a sandy shade clear, providing more luminosity. Also, we renew upholstered chairs in light colours, creating a feeling of spaciousness and freshness in the interior.
On the ground floor, the main bedroom is transformed into a playroom, designed to adapt to the new needs of the family. Joined a large armchair in the "L" to enjoy movies and games in the family, in addition to a table functional for the children to do their homework or to receive friends.
To the top floor, I chose a palette of light colors that conveys lightness, harmony and tranquility. On the desktop, I designed a library of natural wood that covers the entire wall, creating an interesting contrast with the shade of grey the middle of the wall. In front of her, placed a chair made of two bodies, creating a perfect spot to read or watch a movie in a relaxed environment
In the first stage, we build 110 m2 with a compact plant, designed with double circulation in order to ensure comfort and privacy. In the contrafrente, I designed an extensive gallery with direct access from the kitchen and the dining room, creating a connection to a fluid with the outside. In addition, we built the ladder to facilitate future extensions.
With the passing of the years, the family grew up and the house was expanded with it. In this second stage, I incorporated a master bedroom on the ground floor, with a stove-home and out to the gallery, to strengthen the relationship with the outer space.
In 2021, we carry out the expansion of the upper floor and, along with it, we renew the aesthetics of the house. The chocolate brown original gave way to a sandy shade clear, providing more luminosity. Also, we renew upholstered chairs in light colours, creating a feeling of spaciousness and freshness in the interior.
On the ground floor, the main bedroom is transformed into a playroom, designed to adapt to the new needs of the family. Joined a large armchair in the "L" to enjoy movies and games in the family, in addition to a table functional for the children to do their homework or to receive friends.
To the top floor, I chose a palette of light colors that conveys lightness, harmony and tranquility. On the desktop, I designed a library of natural wood that covers the entire wall, creating an interesting contrast with the shade of grey the middle of the wall. In front of her, placed a chair made of two bodies, creating a perfect spot to read or watch a movie in a relaxed environment