
THE TOPOGRAPHY AS A PREMISE OF THE DESIGN
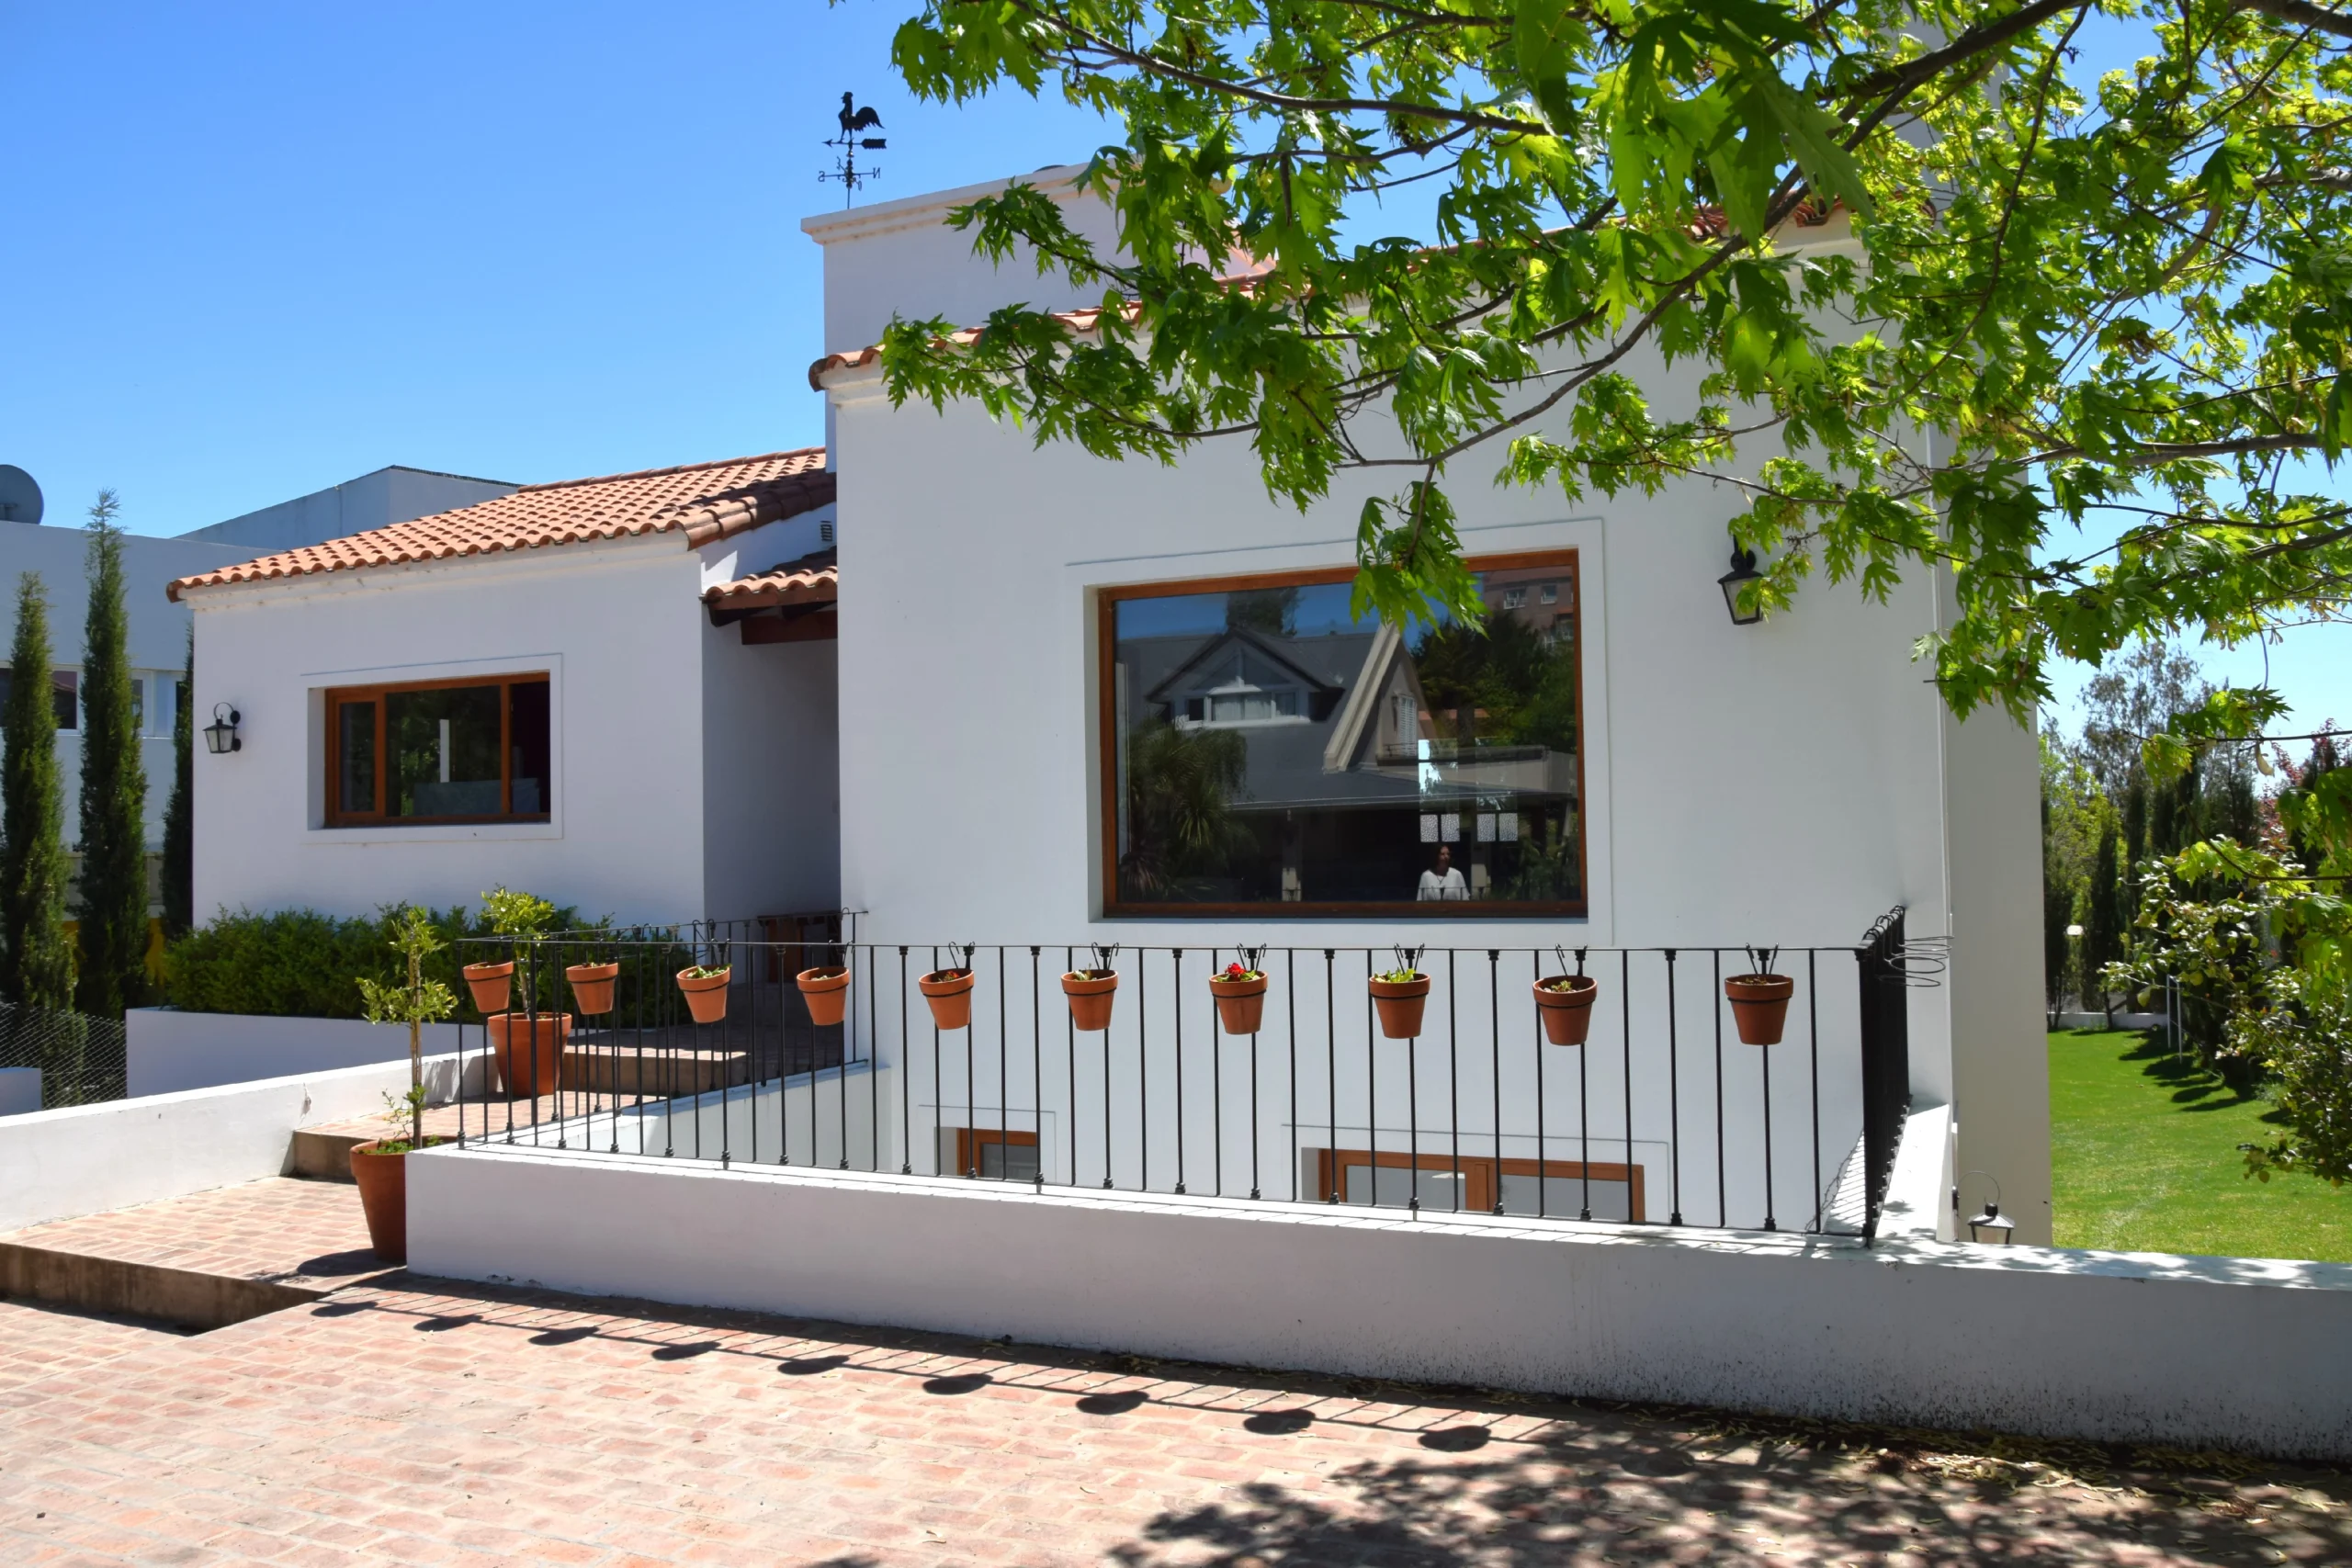
This house was designed on a lot with a marked difference in level between the street and the natural terrain. Take into account the topography of the land was a fundamental premise in the design, adapting to the slope to generate different levels in the house.
Although it has two floors, from the front it is perceived as a housing of a single height, fulfilling a special request of the owners.
On the lower floor, below the living-dining room and the gallery, is located the playroom with direct exit to the garden. Towards one side, there are the bedrooms, ensuring a clear separation between the private areas and public spaces.
The interior reflects an aesthetic, warm and harmonious. In the dining room, a long table of spruce is enhanced with two white lamps rattan hanging on it. The ceilings of wood to the view, with great height, bring amplitude and character to the environment.
For the living room, I chose a monochromatic palette that reinforces the feeling of calm and cohesion. Floor solid wood in natural shade completes the set, adding warmth and visual continuity.
Although it has two floors, from the front it is perceived as a housing of a single height, fulfilling a special request of the owners.
On the lower floor, below the living-dining room and the gallery, is located the playroom with direct exit to the garden. Towards one side, there are the bedrooms, ensuring a clear separation between the private areas and public spaces.
The interior reflects an aesthetic, warm and harmonious. In the dining room, a long table of spruce is enhanced with two white lamps rattan hanging on it. The ceilings of wood to the view, with great height, bring amplitude and character to the environment.
For the living room, I chose a monochromatic palette that reinforces the feeling of calm and cohesion. Floor solid wood in natural shade completes the set, adding warmth and visual continuity.