
An industrial character, functionality, and experience in brewing
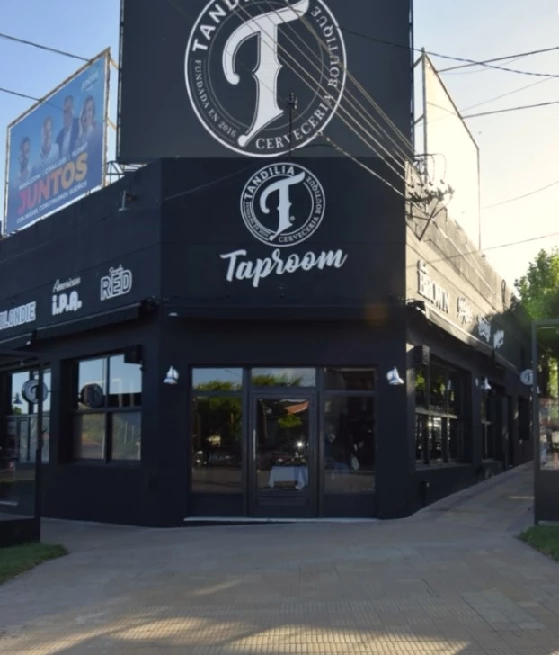
In 2021 I designed this new space for the owners of the Factory and Taproom Brewery Tandilia, a project that I completed in 2018 in Belgrano street.
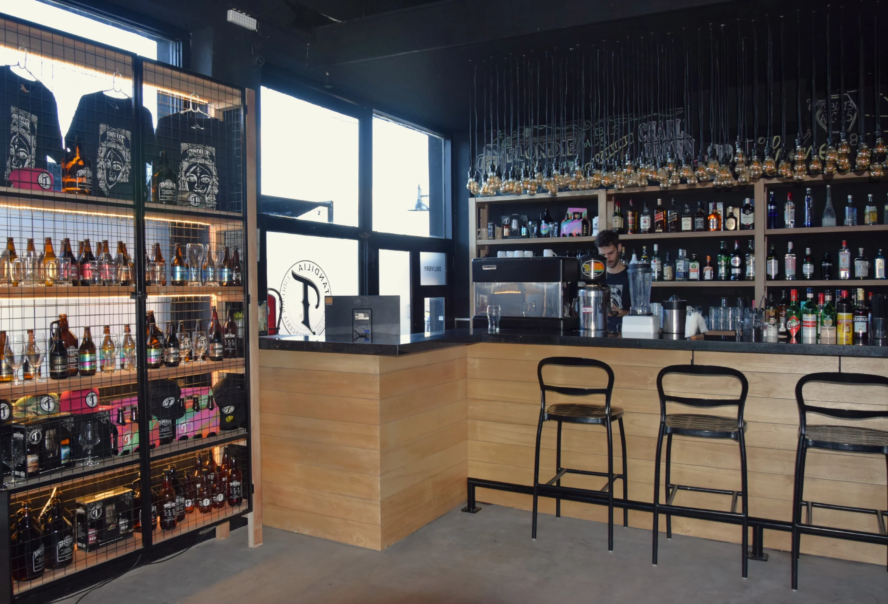
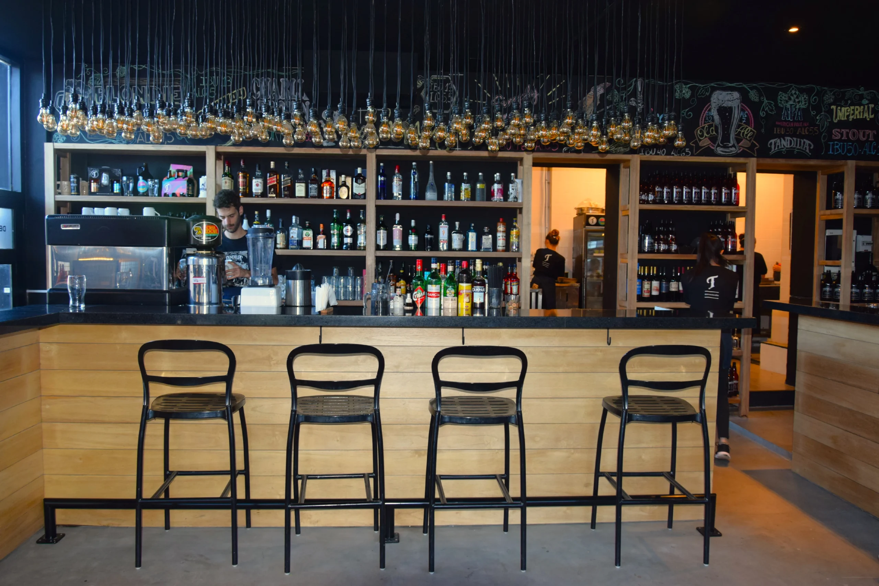
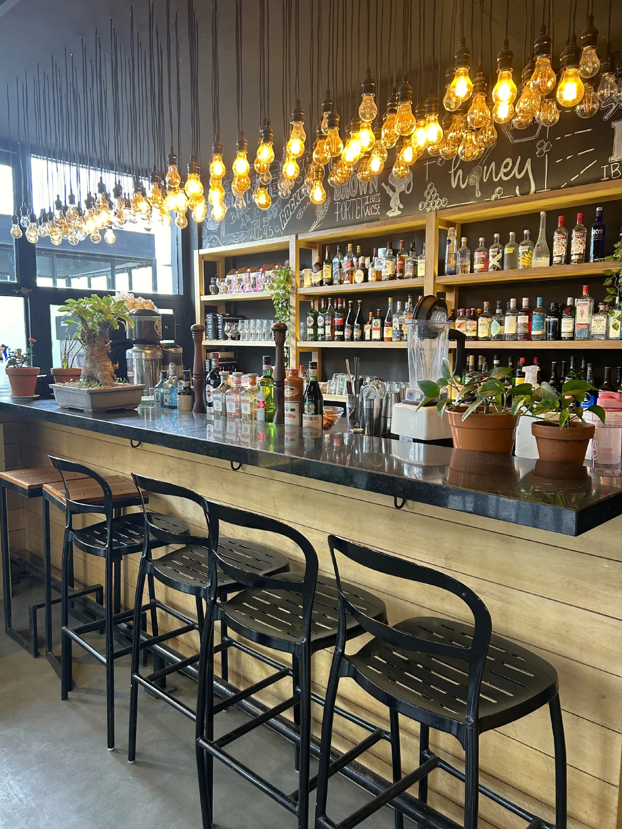
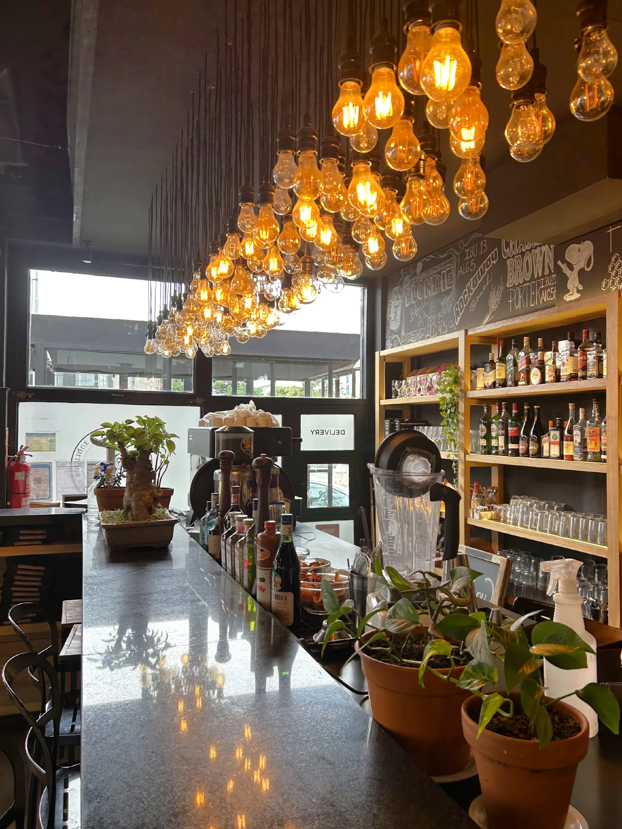
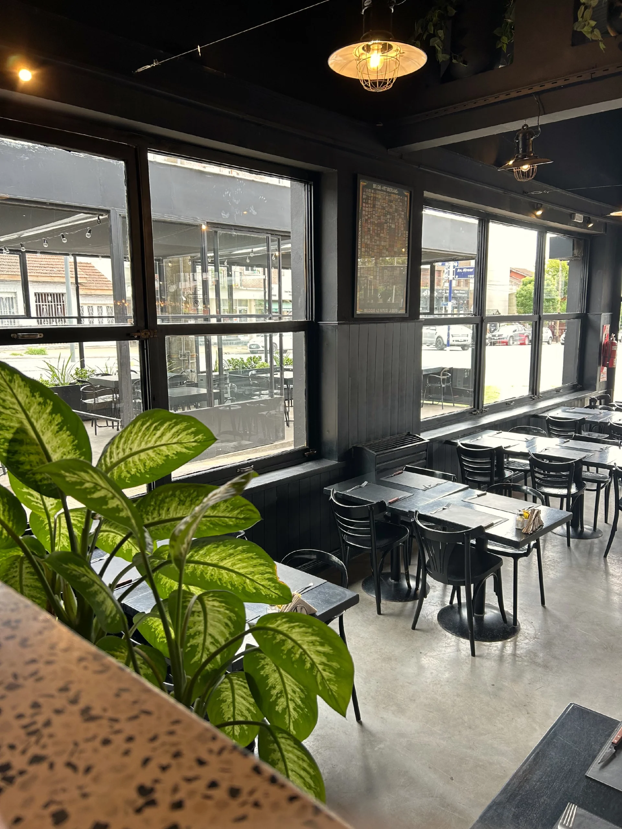
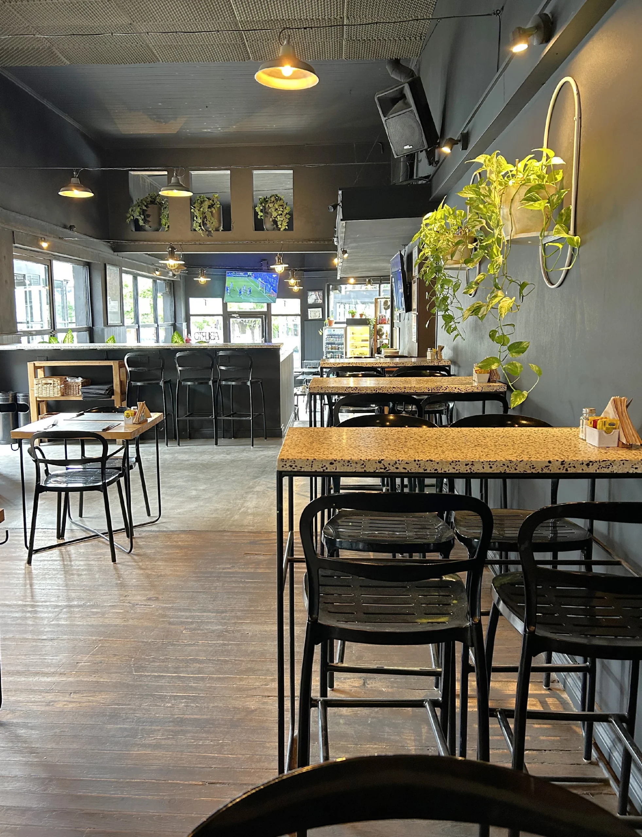
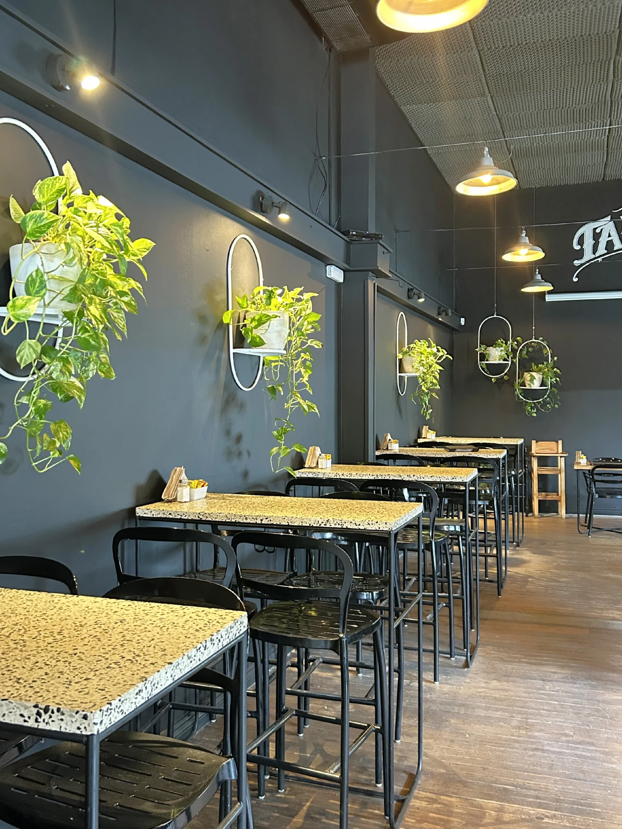
The aim was to keep the identity of the industrial style, to optimize the capacity of the local and reuse the furniture for the bar's original, which was reduced after the enlargement of the factory. To do this, I continued using the same materials as in the initial project: wood, iron and granite, making a space with character, warmth and resistance. In addition, I incorporated natural plants in the interior and exterior, bringing freshness and balance to the environment.
On the outside, I designed terraces at different heights to adapt to the slope of the street. These areas are covered with enclosures made of iron and glass, allowing you to enjoy the outdoor space at any time of the year, thus ensuring customers of the cold and the heat.
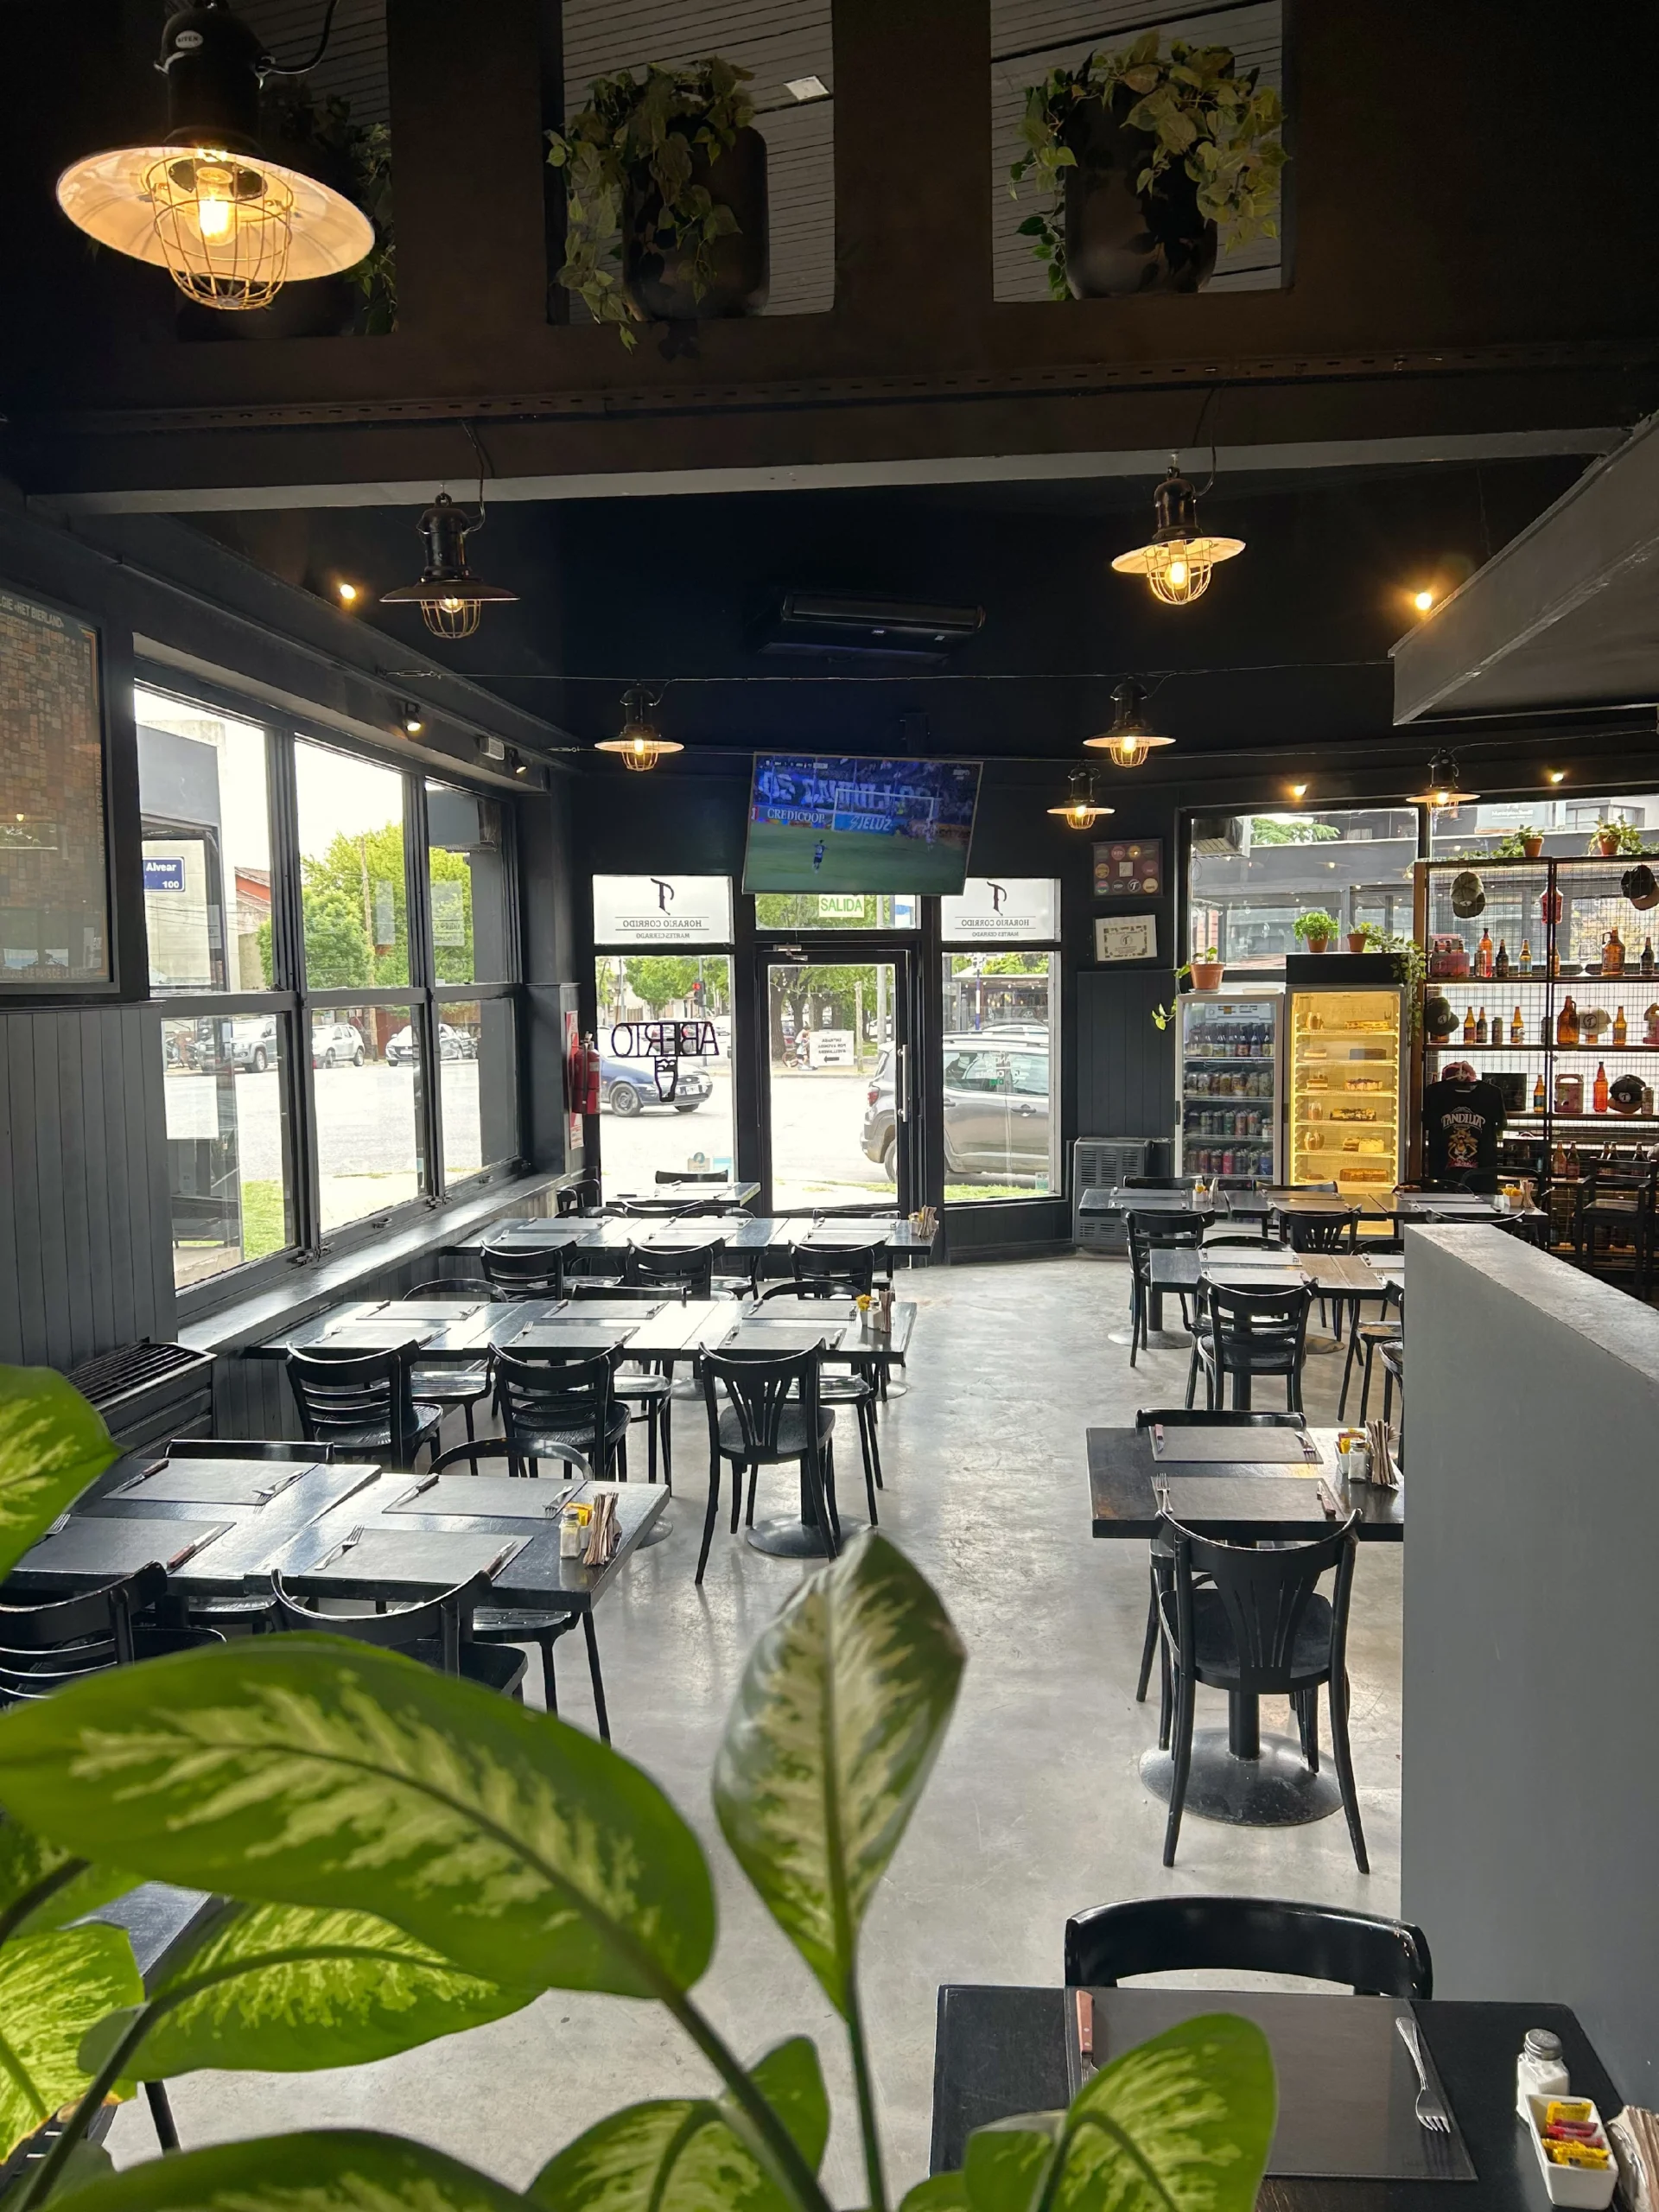
The lighting follows the same criterion that the bar of the Belgrano street. Above the bar, a large amount of lamps suspended at different heights provide dynamism and warmth, while in the living room, the lamps type galponeras hung with tensioners help to lower visually the height of the atmosphere, strengthening the industrial aesthetic.
For the restroom, I chose ceramic subway black in color, while that on the inside I incorporated a piece of paper with design of the flower of the hop, a detail distinctive as had previously designed for the brewery.
The result is a functional, comfortable and welcoming atmosphere, where every detail was designed to improve the experience of those who visit it.
The aim was to keep the identity of the industrial style, to optimize the capacity of the local and reuse the furniture for the bar's original, which was reduced after the enlargement of the factory. To do this, I continued using the same materials as in the initial project: wood, iron and granite, making a space with character, warmth and resistance. In addition, I incorporated natural plants in the interior and exterior, bringing freshness and balance to the environment.
On the outside, I designed terraces at different heights to adapt to the slope of the street. These areas are covered with enclosures made of iron and glass, allowing you to enjoy the outdoor space at any time of the year, thus ensuring customers of the cold and the heat.
The lighting follows the same criterion that the bar of the Belgrano street. Above the bar, a large amount of lamps suspended at different heights provide dynamism and warmth, while in the living room, the lamps type galponeras hung with tensioners help to lower visually the height of the atmosphere, strengthening the industrial aesthetic.
For the restroom, I chose ceramic subway black in color, while that on the inside I incorporated a piece of paper with design of the flower of the hop, a detail distinctive as had previously designed for the brewery.
The result is a functional, comfortable and welcoming atmosphere, where every detail was designed to improve the experience of those who visit it.